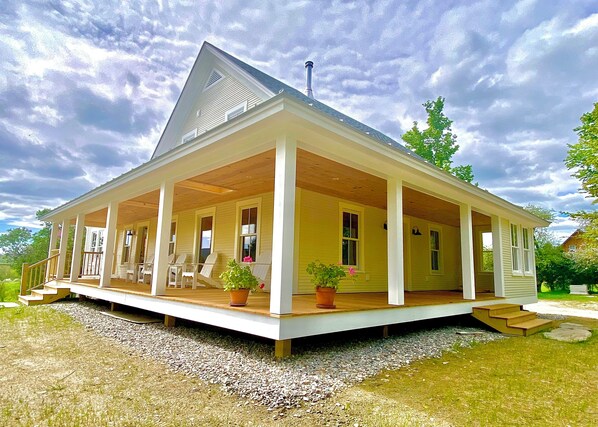
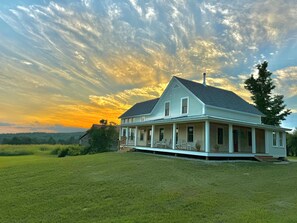
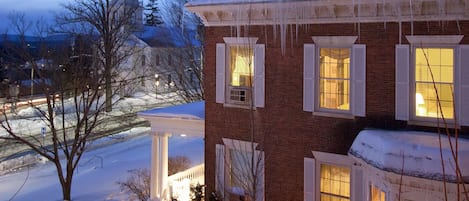
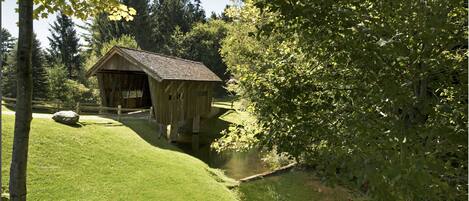
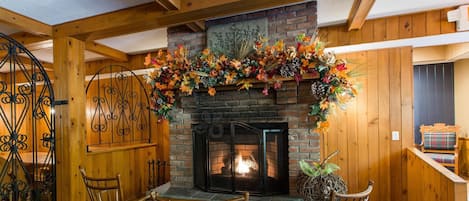
Escape to this beautiful six bedroom Lincoln retreat. Each room features a cozy queen bed, perfect for a good night's sleep after a day of exploring. Enjoy the convenience of amenities like a washing machine, WiFi, and more. Relax in the gorgeous surroundings and make unforgettable memories with your loved ones. We're happy to assist with any questions while you stay at our house.
Our Construction Journey at Friends’ Farmhouse. The simple architectural lines accentuate practical functionality of a Quaker home built in 1880s Vermont Green Mountains. Structural Engineer, Artisan Engineering, collaborated with the architectural building designer, with BBKern Designs, and builder, Mount Pleasant Carpentry. The team of four carpenters provided a combined experience of over exceptional craftsmanship and experience.
Project planning began in December 2018, when the owners, purchased the home from the family siblings; it was the grandparents’, Frederick and Anna Wells, who purchased the property in 1963. The original home is speculated to have been built in 1877-1880 by Gabriel and Emily Purinton, a prominent Quaker family whose ancestor, Chase Purinton, settled the Town of Lincoln in 1780. Little did John and Prudence know that this project would become a five and a half year laborious vision to bring to fruition; a reimagining of Quaker charm with modern conveniences. Descendants of this Purinton family still reside in the Lincoln community today. It is a fully modernized classic.
The demo crew, comprised of the owners and their church friends and family, started in May of 2019 with the removal of asbestos siding that had been placed over original clap board. Lead paint was also scraped off original clapboards. Asbestos was removed and disposed of in accordance with state regulations. Original floating brick chimneys were removed, CMU block chimneys were removed, a second-level deck was removed, the wrap-around porch was removed, original plaster was removed, lath was pulled off exterior walls, and old insulation was pulled out handful by handful and bagged up. The original chestnut wainscot was carefully removed, yellow birch flooring was removed, and original pine plank boards were taken up and all items were saved in the onsite barn. The chestnut was repurposed after the builder planed and beaded the wood to reinstall as wainscot in the study room. Yellow birch flooring was planed and beaded to create repurposed boards for wainscot in the living room, mudroom entryway, and primary bathroom. Original pine plank bedroom flooring and trim wood was sandblasted to remove paint and family member, Travis Truax, hour, by hour, hand sanded trim boards and original jointed bead doors, gently scraping paint from grooves and sanding. Original written marks on a cabinet door were saved showing children’s height measurements. The fine carpentry and tasteful repurposing of original woods coalesced with modern woods to tastefully accentuate artisanal skills of the craft worker. The original finish carpentry boards were saved and repurposed in the original bedrooms. Original door hinge hardware were saved, paint was stripped, and oil applied. All door hinges in the home are either repurposed from the original home or authentically sourced period hinges of Eastlake foundry cast design; likely from Buffalo New York because these metal hinges were produced there in the late 1800s. The daughter of Frederick and Anna Wells, Leath, who grew up in the home from the age of nine, has lived next door since 1984. Leath also helped the demo crew by pulling hundreds of original “cut” nails from boards and lath. Original cut nails were soaked in vinegar to remove oxidation and then repurposed to fasten the new shiplap boards on the porch ceiling, a superb idea of the builder.
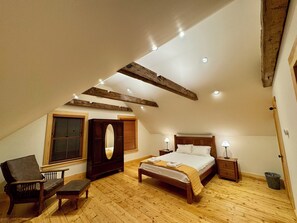
Hand-hewn timbers were saved from the original cellar which were sourced from another structure at the time of 1877 construction. These special timbers, valuable on there own right, were carefully selected by the owner and builder and repurposed as character-defining accents to create appealing visual effects, in particular as collar beams in the primary bedroom with indirect LED lights that illuminate the sloped ceiling above while also casting angular shadows to admire while drifting off to sleep.
Engineers and experienced experts recommended to replace the foundation. The owners hired Messier, a knowledgeable father and son team well-known in the State, to hydraulically jack up the house to excavate a new foundation. The Stego impermeable membrane system was used to protect the basement floor along with a complete foundation perimeter drain to daylight. This required a significant investment unanticipated in the original plan. The igneous field stones from the original foundation, very heavy, were saved to repurpose along the exterior as a façade on three of the reconstructed basement foundation walls of the West section.
The mason, Mobbs Masonry, carefully selected, hand washed, and puzzle-pieced together an appealing stonework feature for all to admire accentuating angular shapes and color hues which also sheds water away from the home. The stonework is capped with a custom concrete detail designed by BBKern.
The new home retained about 80% of the original floor-plan to remain authentic to the farmhouse design. While some subcontractors literally voiced their thoughts that this project was a “@&$! crazy idea”, the owners persevered to continue ahead with the plan because the historical value was more important to save, than destroy.
A completely new electrical system carefully engineered to accommodate extra loads often found in Vermont, such as space heaters, was installed. Using the latest Leviton panel board system allows for flexibility and the most advanced overcurrent protection devices for a single-family dwelling. Energy-efficient LED lighting systems were installed. New design features incorporate eleven modern blacksmith light fixtures from Hubbardton Forge, locally made in Vermont. Five of these new light fixtures were placed exactly where the original gas lamps existed in the bedrooms and hallway. Other vintage glass industrial lamps with silver metal cages were sourced from a Colorado antique dealer, Oil City Merchants, to provide an appealing illumination and décor over the kitchen island.
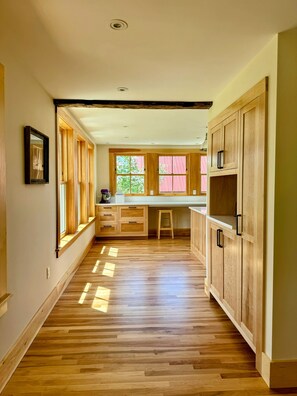
Kitchen cabinets were made from Birdseye Maple in traditional Shaker design.
Marvin Ultimate windows, metal clad aluminum exterior, with clear pine interior matched the original window design, but now energy efficient. For the window finish carpentry box casement design was chosen with shaker sill “flame” wood grain accents were carefully selected and cabinet joinery methods were used to showcase the pine wood beauty. Windows were selected to withstand a demanding environment due to heat and humidity. Three original windows were repurposed on the exterior East front porch and original glass was reglazed into the original sashes to emulate authentic wave and imperfect glass charm while bringing a practical windbreak to the front porch door.
Two skylights were integrated into the porch to allow more light into the living and dining rooms, feedback from the prior occupant who explained that the home was “too dark.” Light now pours into the home, in particular from West-facing windows in the new kitchen. There is not another kitchen with more natural light of this time period.
Period-appropriate plumbing fixtures from Close to Home were sourced. The clawfoot tub was refinished by Spot On Tub repair, a family company who took the original broken claw foot damaged during a lift move, and repaired with a special brazing weld to reinstall the original cast iron foot. The tub was originally found on the property in the next-door mother-in-law’s cottage which was built for Asa and Fannie Purinton, Gabriel’s parents. The clawfoot tub now stands gleaming white with an exterior pearlized finish, a striking compliment to the primary bathroom. The first floor bathroom wall-mount sink was repurposed and refinished to a sparkling white polish with reproduction polished chrome cross handles.
In-floor radiant heat provides steady warmth on cold winter months for all three levels using propane gas and six-zone Taco controller. Mechanical design consulting and craftwork was provided by Dead Creek Plumbing & Heating.
The insulation package is a hybrid of rigid foam, spray foam, dense-pack cellulose, and was provided by New Leaf Design energy consulting and in compliance with State energy requirements.
New septic system was engineered and designed per State regulations and installed using the mound method by Acker Excavating.
Project management was challenging due to logistics, with the owner’s busy schedules, and full-time residency in Colorado, the builder and design team collaborated using Zoom, email, text, photos, voice calls, and weekly check-in discussions to review budget and schedules. The owners visited in-person as needed and worked as part of the construction exterior painting crew.
Projects like this are more than building a home, it is about preserving a piece of history to acknowledge the generations of ambitious people who worked before us to clear timber, till fields, and persevere to survive in a difficult environment.