120-square-meter vacation apartment for up to 4 people.
This ground-floor vacation apartment, featuring original, historic coffered paneling, was restored and renovated in 2019 with high-quality craftsmanship. The goal of the renovation was to respect the building’s historically evolved structure while adapting and reinterpreting it to meet contemporary needs. This transformation has been a resounding success. Abundant light and an airy feel create a truly special living experience and a sense of well-being. The apartment’s atmosphere is defined by the interplay between historical and new elements, as well as different approaches to space. It is a unique vacation rental, located in a traditional Wälderhaus that has been sensitively and meticulously restored to a high standard. It offers all the amenities and comforts you need for a carefree vacation. Spacious, barrier-free rooms, stylishly furnished and equipped with a blend of traditional and modern elements, provide plenty of space for the whole family or for friends. A place to feel at ease, to feel at home, to relax, and to enjoy yourself.
Vacation Rental:
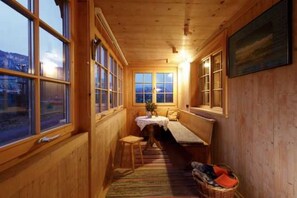
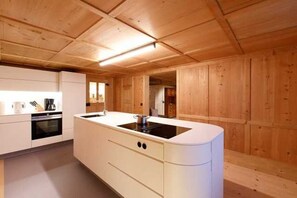
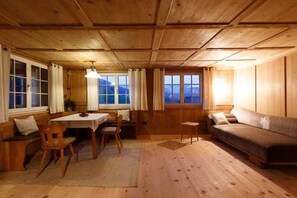
The vacation rental consists of the “Schopf” (loggia), the typical entryway in a Bregenzerwald house. The centerpiece is a living room featuring original, historic coffered paneling, complete with a corner bench, table, and chairs, a cozy sofa, a beautiful old chest, and a newly restored tiled stove with stove benches. The living room and the kitchen are connected by an open passageway. The kitchen features a modern, abstract kitchen unit and has been crafted with the highest quality of carpentry. The kitchen furnishings and appliances (dishwasher, stove, oven) are high-quality and comprehensive.
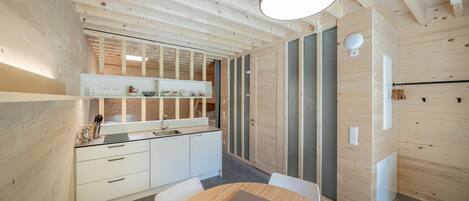
Bedroom 1 features a 2x2-meter double bed with a high-quality slatted frame and mattress, as well as a spacious, fabric-covered wardrobe. A wooden sliding door separates and connects this space to the multifunctional room (library, Bedroom 2), which was formerly the hallway kitchen. This room can be divided into a sleeping and living area with a library using a colored sliding glass partition. Bedroom 2 has two single beds and also a large fabric-covered wardrobe. The flooring throughout the entire apartment is made of natural wood (soaped) and feels incredible underfoot.
The bathroom is a successful blend of old and new and features a spacious, barrier-free shower, a sink, and a washing machine. The toilet is in a separate room.
The vacation apartment consists of the “Schopf” (loggia), the typical
entryway found in a Bregenzerwald house. The centerpiece is a living room
featuring original, historic coffered paneling, with a corner bench,
a table and chairs, a cozy sofa, a beautiful old
chest, and a newly restored tiled stove with stove benches. The living room
and the kitchen are connected by an open passageway. The kitchen features
a modern, abstract kitchen unit and has been custom-built with the highest
quality craftsmanship. The kitchen furnishings and
appliances (dishwasher, stove, oven) are high-quality and comprehensive.
Bedroom 1 features a 2x2-meter double bed, a
high-quality slatted frame and mattress, as well as a spacious,
fabric-covered wardrobe. A wooden sliding door separates and connects
to the multifunctional room (library, Bedroom 2), which was
formerly the hallway kitchen. This room can be divided into a sleeping and living area with a library
using a colored
sliding glass partition. Bedroom 2 has two single beds and also a
large fabric-covered wardrobe. The flooring throughout the apartment is
made of natural wood (soaped) and feels incredible underfoot.
The
bathroom is a successful blend of old and new and features a spacious
barrier-free shower, a sink, and a washing machine. The
toilet is located in a separate room.
Check-in is available from 2:00 PM to 7:00 PM, and check-out from 7:00 AM to 10:00 AM.