Hel semesterbostad

Large 6 bedroom luxury holiday home in the Cotswolds with a hot tub - Folly View

Fotogalleri för Large 6 bedroom luxury holiday home in the Cotswolds with a hot tub - Folly View

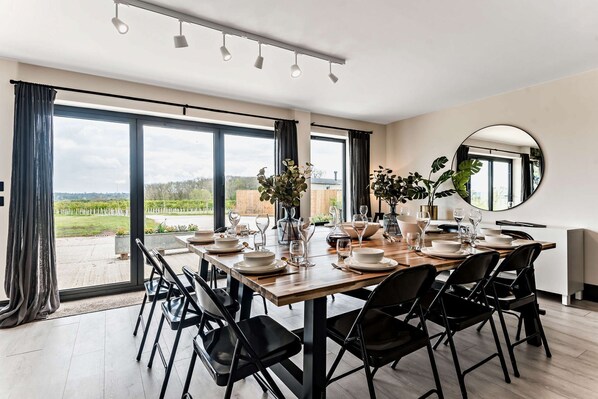
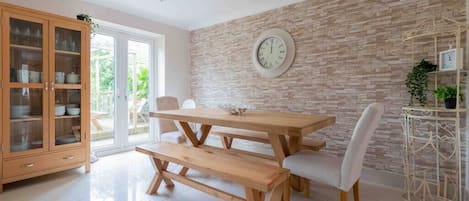
En matplats med ett stort bord som är dukat för sex personer, omgiven av svarta stolar, stora fönster med gardiner och utsikt över en trädgård.
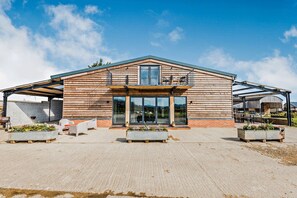
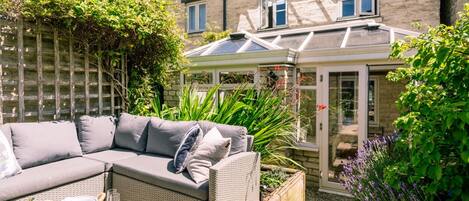
En modern byggnad med en träfasad, stora glasfönster och en täckt uteplats med utomhusmöbler.
Oklassificerad bild, 3 av 30, knapp
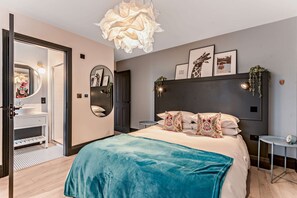
Ett modernt sovrum med en stor säng, en sminkbord med spegel och en unik taklampa.
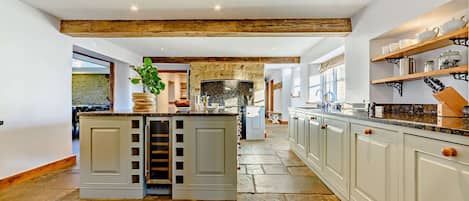
Ett modernt kök med en central köksö, barstolar och hängande lampor.

Recensioner

9,8 av 10,
Enastående

Hel bostad

6 sovrum6 badrumSovplats för 14297 kvm

Populära bekvämligheter

  • Bubbelpool
  • Kök
  • Tvättmaskin
  • Torktumlare
  • Husdjursvänligt
  • Uteplats

Lägg till datum för priser

Om boendet

Large 6 bedroom luxury holiday home in the Cotswolds with a hot tub - Folly View

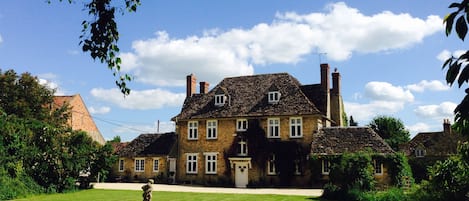
  • Folly View is a luxurious Cotswold holiday home with a hot tub b near Lechlade-on-Thames. This barn which has been creatively renovated to accommodate 12+2 guests across six well-appointed bedrooms, each with their own bathroom. The downstairs space is generous, featuring an open plan kitchen and dining area that opens onto a large patio, home to a wood fired hot tub where you can enjoy views across the farm and countryside.

    Accommodation
    This six bedroom holiday accommodation in Radcot, near Lechlade-on-Thames is ideally suited for larger groups of family and friends looking for a luxurious countryside stay. The Cotswold accommodation is laid out as follows:

    Ground Floor
    (Wheelchair access into the property on request)

    Living room
    Vibrant living room with three sofas, two armchairs and bench seating, Smart TV and french doors leading to the patio

    Kitchen/Dining room
    Open plan layout with large Rangemaster oven, electric hob, dishwasher, large fridge/freezer with water and ice dispenser, microwave, toaster, kettle, cafetière and island with three bar stools
    Soft seating with two-seater sofa, armchair and french doors leading to the patio
    Large wooden dining table with seating for 14 guests and french doors leading to the front of the barn

    Utility/Boot room
    Butlers sink, washing machine, tumble dryer, second fridge, iron and ironing board, storage for coats and muddy boots

    Primary bedroom with wheelchair accessible ensuite (Sleeps 2)
    Super king size bed (can be two single beds on request), two bedside tables with lamps, double fronted chest of drawers, dressing table with stool, hanging rail with hangers and fan
    Ensuite with walk-in rain shower with separate hand held shower attachment, loo with hand rail, basin and heated towel rail

    Cloakroom
    Loo and basin

    Bedroom 2 with ensuite (Sleeps 2)
    Super king bed, two bedside tables with lamps, double fronted chest of drawers, dressing table with stool, full length mirror, built-in hanging rail with hangers and fan
    Ensuite with bath and overhead rain shower, loo, basin and heated towel rail

    Bedroom 3 with ensuite (Sleeps 2)
    King bed, two bedside tables, built-in bedside lights, double fronted chest of drawers, full length mirror and fan
    Ensuite with rain shower and separate hand held shower attachment, loo, basin and heated towel rail

    Bedroom 4 with ensuite (Sleeps 2)
    Super king size bed (can be two single beds on request), two bedside tables with lamps, double fronted chest of drawers and full length mirror
    Dressing room with dressing table and stool and hanging rail with hangers
    Ensuite with rain shower and separate hand held shower attachment, loo, basin and heated towel rail

    First Floor

    Bedroom 5 with dedicated bathroom (Sleeps 2)
    Super king bed, two bedside tables with lamps, double fronted chest of drawers, wall hook with hangers, full length mirror, fan and french doors leading to balcony
    Dedicated use of neighbouring bathroom containing shower with hand held shower attachment, loo, basin and heated towel rail

    Snug
    Beanbags and Smart TV

    Bedroom 6 with dedicated bathroom (Sleeps 2+2)
    Two single beds and two additional rollaway beds (available on request), hanging chair, shelving storage, fan, dressing table with stool, wall hooks with hangers and full length mirror
    Dedicated use of neighbouring bathroom containing bath with detachable overhead shower, loo, basin and heated towel rail

    Outside
    Large patio with wood fired hot tub, outdoor wood burning stove with lounge seating, outdoor table and benches, seating up to 14 guests, sun loungers and charcoal BBQ
    Fully enclosed lawn garden

    Additional facilities
    Canopy covered open games space, ideal for rainy day activities including ping pong and table football

    The Finer Details..
    The maximum occupancy for this property is 14 guests. Infants do not count towards the occupancy figure, however, due to space restrictions the occupancy can only be exceeded by four additional infants (aged 2 or under)
    Bed linen and towels are provided
    Off street parking is available for up to 6 cars
    2 travel cots and 2 highchairs are available on request (please bring your own linen for the travel cot, as this is not provided)
    2 medium sized dogs are welcome for an additional £60 per booking per dog. For pet rules, please visit our FAQs
    Strong WiFi
    Mobile phone reception is generally ok
    2 Smart TVs
    Full enclosed garden
    Charcoal BBQ supplied between April and September (starter supply of charcoal provided and guests are responsible for cleaning BBQ after use)
    Wood fired hot tub seating up to 6 guests (starter wheelbarrow of wood provided and additional wood can be supplied by the farm for £20 per wheelbarrow)
    Underfloor central heating system
    Starter supply of wood provided for the wood burning stove from October to April only
    Folly View is situated on Camden Farm, with neighbouring properties nearby, and there may be farm machinery operating from time to time
    Guests are requested to bring their own towels to use the hot tub
    The smoke and CO detectors operate on a sound only basis and, therefore, those who have serious impairment of hearing may not be able to hear the alarm systems and could be at risk
    No smoking or vaping is permitted throughout the property

    Things to Note...
    Hen and Stag groups are not permitted
    Events are not permitted without prior consent
    Either a Security Deposit or payment of an Accidental Damage Waiver is required at this property
    Check in is from 16:00 and check out is by 10:00
    Complimentary EV charging point - Please enquire with property manager on arrival, as availability is limited

Hotellbekvämligheter

Pool/spa

  • Bubbelpool

Internet

  • Tillgängligt i fritidshuset: wi-fi

Parkering och transport

  • Uppladdningsstation för elbilar på området
  • Parkering på området

Kök

  • Diskmaskin
  • Grytor och köksredskap
  • Kylskåp
  • Mikrovågsugn
  • Spishäll
  • Ugn

Sovrum

  • 6 sovrum
  • Lakan tillhandahålls

Badrum

  • 6 badrum
  • Hårtork

Utrymmen

  • Eldstad
  • Vardagsrum

Underhållning

  • Tv

Utomhus

  • Balkong
  • Grill
  • Inhägnad trädgård
  • Trädgård

Tvätt

  • Tvättmaskin
  • Tvättmöjligheter

Arbetsutrymmen

  • Skrivbord

Komfort

  • Värme

Husdjur

  • Husdjur välkomna

Anpassning/tillgänglighet

  • Om du behöver tillgänglighetsanpassning kan du kontakta boendet med hjälp av kontaktuppgifterna i bokningsbekräftelsen.
  • Tillgänglighetsanpassning (kan finnas begränsningar)
  • Tillgänglighetsanpassning på rummet
  • Rökfritt boende

Tjänster och inrättningar

  • Strykjärn/strykbräda

Höjdpunkter i området

  • På landet

Säkerhetsdetaljer

  • Kolmonoxidvarnare (värden har angett att det finns en kolmonoxidvarnare på boendet)
  • Rökdetektor (värden har angett att det finns en rökdetektor på boendet)
  • Förbandslåda
  • Brandsläckare

Allmän information

  • Boyta: 297 kvadratmeter
  • Laddningsstation för elbilar
  • Trädgård

Liknande boenden

Regler

Incheckning

Incheckning från 16.00
Kontaktfri incheckning erbjuds
Minimiålder för incheckning - 21 år

Utcheckning

Utcheckning innan 10.00

Incheckningsinstruktioner

Du kommer att få ett e-postmeddelande från värden med info om incheckning och utcheckning.
Informationen från boendet kan ha översatts med automatiska översättningsverktyg

Husdjur

Djur är tillåtna
Assistanshundar är välkomna utan avgift

Barn och extrasängar

Barn är välkomna.

Evenemang

Inga evenemang tillåts

Rökning tillåten

Rökning förbjuden

Viktig information

Att hålla koll på

Detta boende drivs av en professionell värd. Att erbjuda boende är kopplat till värdens företagsverksamhet eller yrke.
Avgifter för extragäster kan tillkomma och varierar i enlighet med boendets policy.
Statligt utfärdad fotolegitimation och kreditkort, bankkort eller kontantdeposition kan krävas vid incheckning för oförutsedda utgifter.
Särskilda önskemål erbjuds i mån av tillgång vid incheckning och kan medföra ytterligare avgifter. Särskilda önskemål kan inte garanteras.
Fester och gruppevenemang är inte tillåtna på boendet.
Värden har angett att det finns en kolmonoxidvarnare på boendet.
Värden har angett att det finns en rökdetektor på boendet.
På detta boende finns bland annat följande säkerhetsdetaljer: brandsläckare och förbandslåda.
Boendet hanteras av vår partner Vrbo. Du kommer att få ett e-postmeddelande från Vrbo med en länk till ett Vrbo-konto, där du kan att avboka eller ändra din bokning.
Om du avbokar din bokning kommer värdens avbokningspolicy att gälla. I enlighet med EU-bestämmelser om konsumenträtt gäller inte ångerrätten för boendebokningstjänster.

Om området

Denna stuga ligger på landet i Faringdon. Faringdon Leisure Centre och Aston Pottery and Trading Company är exempel på lokala turistattraktioner, och den som har lust att shoppa kan besöka Clive Parade och Greenbridge Retail Park. Buscot Park och Carterton Leisure Centre är också värda ett besök. Gå till vår reseguide för Faringdon
Se fler fritidshus i Faringdon
Karta
Faringdon, Oxfordshire

I närheten

  • En skylt för Cotswold Wildlife Park & Gardens, med en gångstig som leder genom ett grönskande landskap.
    Cotswold Wildlife Park and Gardens
    23 min med bil - 14.8 km
  • En historisk byggnad med ett klocktorn och en välskött gräsmatta.
    Oxfords universitet
    41 min med bil - 41.0 km
  • En storslagen, klassisk byggnad med kolonner, statyer och en kupol.
    Blenheim Palace
    50 min med bil - 44.5 km
  • En smal gata kantad av historiska byggnader i sten och tegel, en klarblå himmel och några få bilar parkerade längs sidan.
    Bicester Village
    53 min med bil - 61.9 km
  • Cotswold Countryside Collection
    41 min med bil - 38.4 km

Ta sig runt

  • Witney Hanborough Station – 27 min med bil
  • Oxford (OXF) - 44 min med bil

Restauranger

  • McDonald's
    12 min med bil
  • The Wheatsheaf
    5 min med bil
  • The Lakes Bar & Kitchen
    17 min med bil
  • Lynwood And Co
    9 min med bil
  • The Swan Inn
    13 min med bil

Vanliga frågor och svar

Är Large 6 bedroom luxury holiday home in the Cotswolds with a hot tub - Folly View husdjursvänligt?

Ja, husdjur är tillåtna på boendet.

Hur mycket kostar det att parkera vid Large 6 bedroom luxury holiday home in the Cotswolds with a hot tub - Folly View?

Parkering är tillgänglig på boendet.

Vilka är incheckningstiderna för Large 6 bedroom luxury holiday home in the Cotswolds with a hot tub - Folly View?

Incheckning börjar 16.00.

Vilken utcheckningstid gäller för Large 6 bedroom luxury holiday home in the Cotswolds with a hot tub - Folly View?

Utcheckning sker senast klockan 10.00.

Var ligger Large 6 bedroom luxury holiday home in the Cotswolds with a hot tub - Folly View?

Denna stuga på landet ligger mindre än 5 km från River Thames, Thames Path och Great Coxwell Barn. Faringdon Folly Tower ligger 4,6 km härifrån.

Recensioner för Large 6 bedroom luxury holiday home in the Cotswolds with a hot tub - Folly View