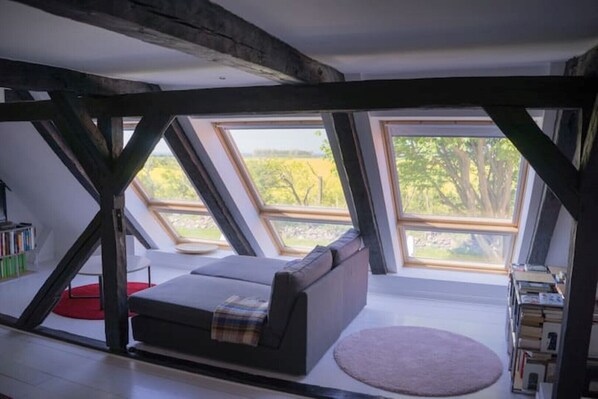
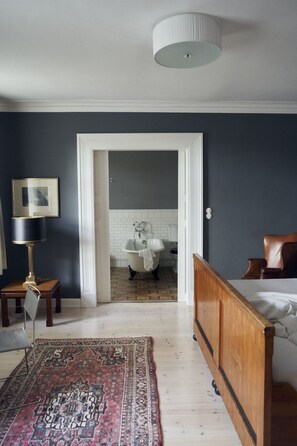
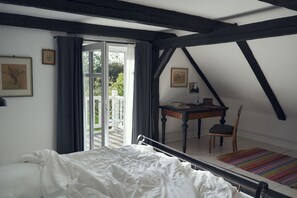
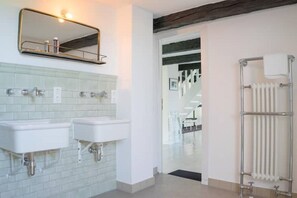
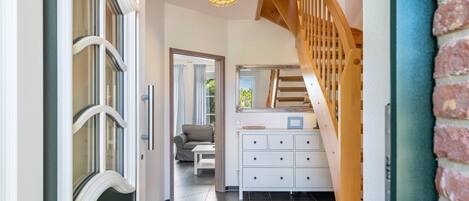
About this property<br>Ideal for weddings and family gatherings, conferences, and workshops.<br><br>The house was restored in 2012–13 and 2017–18 with great attention to detail.<br><br>This listing refers to the entire house. It includes the entire first floor as well as the entire attic, covering a massive area of over 650 square meters.<br><br>Dining rooms for at least 24 people and more:<br>The house features two large dining areas with large tables (or banquet tables) and sufficient seating for up to 24 guests.<br>One of the dining rooms is located in the attic, in a vast space of over 100 square meters. The other is on the first floor, furnished with a large antique banquet table, in the house’s historic hall, which spans over 50 square meters.<br>Guests can thus choose whether they’d like to dine on the first floor by the fireplace with access to the terrace, or in the panoramic loft on the top floor with a view over the fields to the Orther Reede bay (Gold, Strukkamphuk, Lemkenhafen) and a sweeping vista all the way to the Flügge lighthouse.<br><br>The Ground Floor:<br>The valuable historic building fabric, which is still largely intact, makes the house a special place. From a purely aesthetic standpoint—in keeping with traditional Fehmarn architectural culture—it is a single-story, nine-axis wide-span building with a cross gable and a full hipped roof, partially preserved in its original brickwork and covered with traditional clay hollow tiles.<br>In some areas, the half-timbered framework—built with clay bricks—is exposed and plastered with clay. Original country-style doors and oak paneling from the Wilhelminian era have been restored, and remnants of textured distemper paint have been revealed on the living room walls. Some rooms are adorned with simple North German stucco elements.<br>The floors in the hallways and entryway are largely made of historic terrazzo. High-quality herringbone oak parquet, restored pitch pine planks glazed white in the Scandinavian style, and Villeroy & Boch Mettlach Art Nouveau mosaic tiles of timeless elegance have been preserved.<br><br>The current layout of the rooms remains faithful to its condition from the second half of the 19th century (the house was first mentioned in 1820). The layout has been consistently preserved and, in keeping with the historical model, is designed to comfortably accommodate three generations (a multigenerational home) and the staff of a large farmstead.<br><br>Today, the house can comfortably accommodate up to 11 people on the first floor and an additional 12 people in the attic. For events, the capacity can be increased even further.<br><br>Kitchen on the first floor:<br>The spacious kitchen features a kitchen island in the center of the room with an integrated ceramic cooktop (with child safety lock) and a large dishwasher. The kitchen area is tiled with antique Villeroy & Boch Mettlach mosaic tiles (cement tiles) from the turn of the century. It features a classic porcelain sink, an oven, a microwave, a four-burner cooktop, and a freestanding island range hood. The kitchen, equipped to cater for over 30 people, adjoins the large dining room and features a window overlooking the southwest-facing terrace.<br><br>Ground-floor bathrooms:<br>The house features three bathrooms, as well as an additional large wet and bath area with a sauna suite. All bathrooms feature traditional, high-quality English fixtures from DEVON & DEVON and TRADITIONAL BATHROOMS (as seen in the SOHO HOUSE Group) as well as some original pieces, such as vanities from a 1920s Berlin hotel designed by architect ROBERT LEIBNIZ (Adlon Berlin). Three of the rooms have en-suite bathrooms. Two of these feature traditional freestanding bathtubs on lion’s feet. The tiles in the bathrooms are either new mosaic tiles modeled after historical designs by VIA or preserved originals over 100 years old.<br><br>Sauna:<br>A sauna that comfortably accommodates three to four people is available.<br><br>Terrace:<br>The terrace is the perfect place to enjoy the vast garden. It spans over 60 square meters, paved with traditional brick laid in a herringbone/ear-of-wheat pattern and bordered by granite edging. It’s easily accessible from the