

Hel semesterbostad
Exklusivt ombyggt gammalt skolhus
Fotogalleri för Exklusivt ombyggt gammalt skolhus



Populära bekvämligheter
- Kök
Lägg till datum för priser
Om boendet
Exklusivt ombyggt gammalt skolhus
- On arrival: Outside the property you will find a private driveway off a quiet rural lane, leading away from the village and in to landscaped gardens. There is plenty of parking right outside the front door, and you enter the property in to an outstanding, open plan, hallway and kitchen diner.
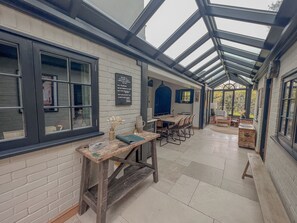
Kitchen Diner: This is a stunning space with landscape pitched roof, a contemporary industrial theme, stone floor and exposed painted brickwork. There is a large Butlers sink, freestanding range cooker, dining table and chairs to seat 8, and rows of exposed shelves for crockery and glassware. There is also a door to the garden from here.
Read more...
Utility room: Just off the kitchen is a handy utility room with second Butlers sink, storage space, shelving, and counter-top. There is also a downstairs cloakroom leading from the front of the house – the ideal place to leave muddy wellies and sandy shoes.
Snug: At the end of the kitchen and dining area there is a gorgeous warm conservatory snug room, which is drowned in natural light and enjoys views over the kitchen and gardens, from the comfy seating area.
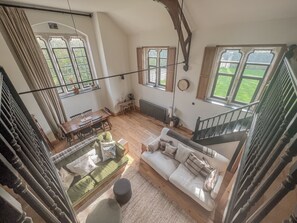
Sitting room area: The living room is remarkable, with double height aspect, vast windows, sofas surrounding an open fireplace, and second dining table with plenty of seating.
Downstairs bedrooms and wet room: A door from the living room leads to the bunk room, sleeping two and with drawer space. There is also a charming colourful double bedroom, with bedside tables and French shutters, and a modern wet room with sink and shower.
Upstairs: From the lounge you will find the open plan staircase which takes you to the first floor and landing area. Off the landing you will find the family bathroom with bath, toilet, and sink, as well as the two bedrooms.
En-suite Master: Peppered with crisp, fresh, whites and textured neutrals, you will discover the beautiful master bedroom suite with its vaulted beamed ceiling, super kingsize bed, large built-in wardrobes, a dressing area and several stairs up to an ensuite bathroom, with marble floor, freestanding bath and overhead shower.
Bedroom 2: The remaining bedroom is a gorgeous twin with steel framed beds, crisp cottons, triple window aspect and fabulous soft furnishings.
Outside: Outside, guests can enjoy the beautiful spacious garden, large seating area with parasol, alfresco dining and firepit.
Liknande boenden

Bee Happy Barn
Norwich
Bee Happy Barn
Norwich
- Kök
- Tvättmaskin
- Gratis wi-fi
- Uteplats
10.0 av 10, Enastående, 1 recension
10
Enastående
1 recension
Priset är 6 278 kr
6 278 kr
inklusive skatter och avgifter
18 nov. – 19 nov.

Grebe Cottage
Norwich
Grebe Cottage
Norwich
- Kök
- Husdjursvänligt
- Gratis wi-fi
- Uteplats

Innisfree House by Leap Escapes
Brundall
Innisfree House by Leap Escapes
Brundall
- Kök
- Tvättmaskin
- Gratis wi-fi
- Parkering tillgänglig
9.0 av 10, Underbart, 2 recensioner
9,0
Underbart
2 recensioner

1 Bed in Norwich (oc-46293)
Brundall
1 Bed in Norwich (oc-46293)
Brundall
- Kök
- Husdjursvänligt
- Gratis wi-fi
- Uteplats

Stone Cottage Norfolk , Lovely Family Cottage
Norwich
Stone Cottage Norfolk , Lovely Family Cottage
Norwich
- Husdjursvänligt
- Parkering ingår
- Uteplats
- Grill

Butterfly Roundhouse
South Walsham
Butterfly Roundhouse
South Walsham
- Bubbelpool
- Kök
- Gratis wi-fi
- Uteplats

5 Bed in Blofield (oc-s33037)
Blofield
5 Bed in Blofield (oc-s33037)
Blofield
- Bubbelpool
- Kök
- Tvättmaskin
- Husdjursvänligt

Blofield House - UK48096
Norwich
Blofield House - UK48096
Norwich
- Pool
- Kök
- Tvättmaskin
- Gratis wi-fi

1 Bed in Blofield Heath (oc-1466)
Blofield
1 Bed in Blofield Heath (oc-1466)
Blofield
- Kök
- Gratis wi-fi
- Parkering tillgänglig
- Grill

Hemblington Hall Arts and Leisure Ltd
Hemblington
Hemblington Hall Arts and Leisure Ltd
Hemblington
- Pool
- Kök
- Tvättmaskin
- Gratis wi-fi
10.0 av 10, Enastående, 1 recension
10
Enastående
1 recension
Om området
denna semesterbostad ligger i Norwich. Vackra naturupplevelser kan du få i området kring Norfolk Broads och Lion Wood, och Strumpshaw Steam Museum och John Jarrold Printing Museum tillhör de kulturella höjdpunkterna. Har du tänkt gå på ett evenemang eller se en match när du är i stan? Kolla upp vad som är på gång på Carrow Road Stadium eller Yarmouth Stadium. Gå till vår reseguide för Norwich
Se fler semesterbostäder i Norwich
Norwich, Norfolk
I närheten
 Norfolk Broads2 min med bil - 1.7 km
 University of East Anglia22 min med bil - 31.2 km
 Cromer Beach52 min med bil - 71.3 km
- Carrow Road Stadium18 min med bil - 22.8 km
- Snetterton Circuit41 min med bil - 62.2 km
Ta sig runt
- Cantley Station – 4 min med bil
- Norwich (NWI-Norwich Intl.) - 28 min med bil
Restauranger
- McDonald's7 min med bil
- The Walled Garden Shop & Cafe10 min med bil
- The White Heron7 min med bil
- Kings Head6 min med bil
- Tamarind Fine Indian Dining7 min med bil
Vanliga frågor och svar
Är Exquisite Converted Old School House husdjursvänligt?
Nej, husdjur är inte tillåtna på boendet.
Vilka är incheckningstiderna för Exquisite Converted Old School House?
Incheckning börjar 16.00.
Vilken utcheckningstid gäller för Exquisite Converted Old School House?
Utcheckning sker senast klockan 10.00.
Var ligger Exquisite Converted Old School House?
Semesterbostad i Norwich ligger 1,7 km från Norfolk Broads och mindre än en mil från Cantley Village Hall och Strumpshaw Steam Museum. Pettitts Animal Adventure Park och Salhouse Broad ligger också mindre än 15 km härifrån.