Summary:
Some houses are just houses. The Bishop is not one of them.
Built in 1957 — the same year Wyoming State Engineer Loren Clark Bishop retired and convinced the state legislature to fund him to document every historic fort, trail, and road in Wyoming — this home on Wyoming Avenue carries the quiet authority of a place that knows what it is.
The renovation is real. New luxury vinyl plank floors run wall to wall. The kitchen was reimagined from the ground up: live-edge cedar peninsula, butcher block counters that stretch across an L-shaped run, a stainless farmhouse sink, and a gas range beneath a pro-grade hood. The bathroom is designed — a rectangular vessel sink on a floating dark marble vanity, a black-framed mirror, and a black-and-white tree shower curtain that photographs like art. The laundry room has a full Maytag washer and dryer and opens directly to the back deck through a glass door.
You sleep six comfortably: a king in the primary bedroom, a full and a twin in the second bedroom, and a sofa for the overflow. Two bedrooms have wall-mounted smart TVs. The living room has a third. The kitchen has a dining table for four. The back deck has a gas BBQ grill.
You're walkable to downtown Sheridan — Main Street's restaurants, coffee shops, The Mint Bar, the WYO Theater — and 45 minutes from the Bighorn National Forest.
Managed exclusively by Wyo Stays with full concierge service: private chef, Tesla rental, grocery pre-stocking, adventure planning, and more on request.
This is the Wyoming stay you'll tell people about. Message us — we'll make it exactly what you imagined.
The Space:
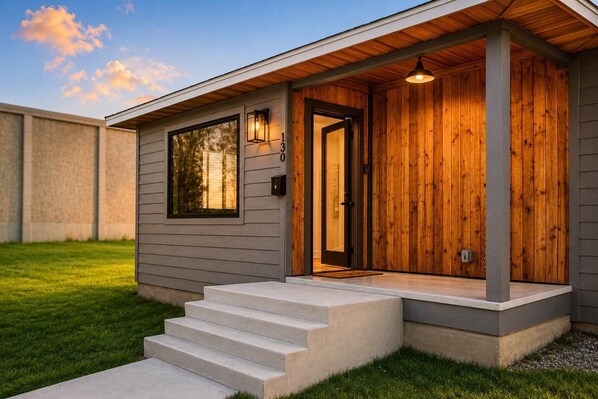
Walk through that cedar-paneled entrance and the renovation reveals itself immediately. What was a modest 1957 house is now a home with a point of view — the kind of renovation that kept what mattered and upgraded everything that needed it.
New luxury vinyl plank floors run throughout every room, warm and continuous, so the whole home feels cohesive rather than patchwork. The open-concept living and kitchen area is genuinely spacious — room enough to actually gather here, not just pass through. And the kitchen itself is the kind of space that earns its own mention in reviews.
The home sleeps six across four sleeping configurations: a king in the primary bedroom, a full and twin in the second bedroom, and a sofa in the living room for the sixth guest. Two bedrooms have wall-mounted smart TVs — the primary also has access to the hall bathroom, and the second bedroom is set up for flexibility.
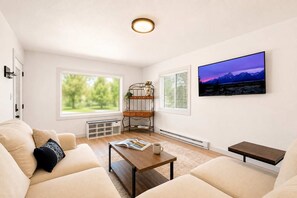
LIVING ROOM
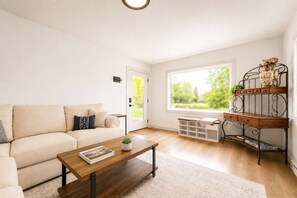
The heart of the home. The open-concept layout flows directly into the kitchen and dining area, so your group naturally finds itself here whether you're cooking, watching the game, or just winding down after a day in the Bighorns. The sectional sofa for your sixth guest — fully set up with linens on arrival.
Large sectional sofa — sleeps 1–2 guests
Wall-mounted smart TV with Netflix, Hulu, Disney+ and streaming apps
Coffee table, reading area, open and inviting layout
New LVP flooring — warm, clean, and continuous throughout
Direct flow to kitchen/dining area — open concept
Baseboard heating — warm and even throughout Wyoming winters
KITCHEN
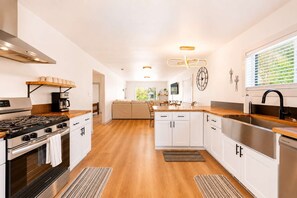
The renovation saved its best work for here. This is not a basic STR kitchen — it's a space where you'll actually want to cook. The live-edge cedar peninsula anchors the room. Butcher block counters wrap the full L-shape. The farmhouse sink is stainless and deep. The gas range has a pro-grade hood overhead. Open shelving keeps everything visible and accessible. There's a dining table for four beside a wall clock that's become one of the listing's personality pieces.
Gas range with stainless pro-grade range hood
Frigidaire refrigerator, stainless dishwasher, microwave
Live-edge cedar peninsula with butcher block counter — the centerpiece
Stainless farmhouse sink with black matte faucet
Open floating shelving — glassware, plates, and cookware accessible
Coffee maker, full cookware, utensils, and pantry staples provided
Dining table with iron chairs — seats 4
Sculptural gold pendant light over dining area
Clean, white shaker cabinetry with black hardware throughout
BEDROOM 1 — PRIMARY (King)
The primary bedroom is anchored by a reclaimed wood bed frame — whitewashed and textural, the kind of piece that makes a room feel intentional rather than assembled. A king bed. A warm walnut nightstand with a reading lamp. Natural light through a framed window. Clean white walls. This is where you sleep well.
King bed — reclaimed whitewashed wood frame
Hotel-quality white bedding and layered pillows
Warm walnut nightstand with reading lamp
Framed window with natural light
Wall-mounted smart TV — Wyoming mountain landscape screensaver
Closet with ample storage
Direct hall access to the full bathroom
BEDROOM 2 — GUEST ROOM (Full + Twin)
The second bedroom is set up for flexibility — a full bed and a twin in the same room, making it ideal for families, friends traveling together, or any group that needs the beds to work harder than usual. A wall-mounted smart TV and closet storage round it out.
Full bed — clean white bedding, quality linens
Twin bed — perfect for a child, solo traveler, or overflow
Wall-mounted smart TV with streaming apps
Closet storage for both guests
Clean white walls, LVP flooring, natural light
BATHROOM — Fully Remodeled
The bathroom is the renovation's most memorable room. A rectangular white vessel sink floats on a dark marble vanity. The faucet is matte black. The mirror is oversized and black-framed. The shower curtain — a black-and-white tree silhouette on white — is the kind of detail that ends up in photos. Built-in linen shelving holds plush white towels. This is a bathroom you'll take a picture of.
Rectangular white vessel sink — floating dark marble vanity
Black matte tall faucet — modern and clean
Large black-framed rectangular mirror
Tub/shower combo with artistic black-and-white tree shower curtain
Built-in linen shelving with plush white towels provided
Hair dryer, quality toiletries, artisan soap
Black tile floor — dramatic and intentional
LAUNDRY ROOM
A proper dedicated laundry room — not a closet, not a stackable afterthought. Full-size Maytag washer and dryer side by side. The room opens directly to the back deck through a glass door, so you can throw a load in after a muddy Bighorn hike and be back outside with a cold drink in minutes.
Full-size Maytag washer and dryer — side by side
Detergent, dryer sheets, and iron provided
Glass back door opening directly to the deck — best feature of the room
Bright, clean, and dedicated — not an afterthought
BACK DECK & BBQ
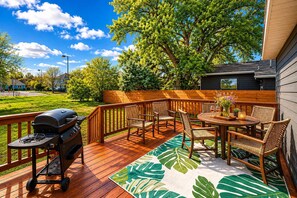
The back deck is where the Bighorn Mountains feel real. Step out through the laundry room glass door and you're on a private wood deck with a gas BBQ grill, outdoor seating, and enough yard to spread out. On a clear Wyoming evening — which is most evenings — this is where your group ends up after dinner.
Private back deck with gas BBQ grill
Outdoor seating — deck chairs and table
Ample private yard — room for lawn games or just breathing
Accessed through laundry room glass door or side yard
Exceptional Guest Services — Wyo Stays Concierge
At Wyo Stays, we go beyond simply providing a place to stay. We offer unique, personalized services to make your visit unforgettable.
Private Transportation: Seamless transfers between the airport and your vacation rental.
Culinary Delights: Enjoy meals prepared by a private chef, bringing the flavors of Wyoming to your table.
Outdoor Adventures: Bike rentals to explore Wyoming's stunning landscapes.
Celebration Planning: Unique experiences for birthdays, anniversaries, and special occasions.
Professional Cleaning: Mid-stay cleaning services for your convenience.
Grocery Delivery: Have your vacation rental stocked with everything you need before you arrive.
Concierge Service: On-call assistance to make sure your stay is smooth and stress-free.
Additional Optional Enhancements:
Tesla rental for exploring Wyoming in style.
Access to sensory deprivation therapy for deep relaxation.
Pilates and massage sessions for health and rejuvenation.
Day passes to a local gym for fitness enthusiasts.
Rediscover Hospitality. Break Away From the Ordinary.
Availability may vary. Send us a message with any questions or special requests!
Guest Access:
The entire property is yours — both bedrooms, the full remodeled bathroom, kitchen, living room, dedicated laundry room, and the private back deck and yard. There are no shared spaces, no adjacent units, no neighbors on the other side of a wall who will hear your 6 AM alarm. Just your group in a home built to handle it.
Check-in is keyless. Your personal door code arrives before you do — no key pickup, no coordinating arrival windows. Pull up whenever you're ready. The code deactivates automatically at checkout. Sleeping six feels comfortable here, not cramped. The king in the primary, the full and twin in the second bedroom give everyone a real place to land. If your group needs anything adjusted before arrival — grocery pre-stock, a specific setup, an early check-in — message us. That's what we're here for.
The Wyo Stays team is responsive and human. A real person responds when you message.