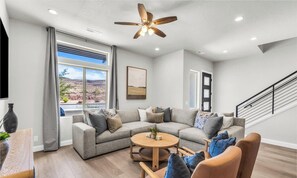

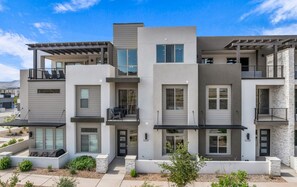
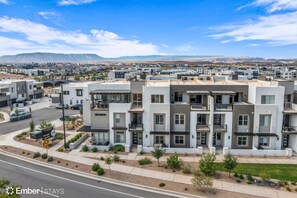
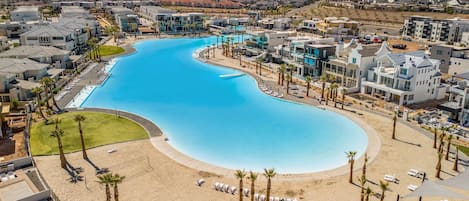
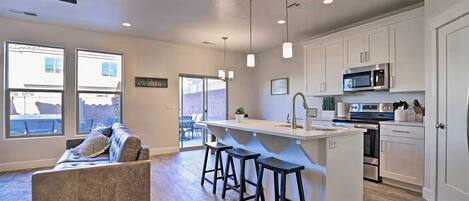
Anna Cabana is a professionally designed Desert Color retreat built for big family vacations, multi-generational stays, and group getaways that need room to spread out without sacrificing comfort. Located within the Desert Color resort community and minutes from the iconic 2.5-acre lagoon, this spacious three-level home sleeps up to 26 guests and features en suite bedrooms, multiple gathering areas, a private hot tub deck, arcade games, and thoughtful vacation extras for easy lagoon days.
Best for: big family trips that want serious sleeping capacity, arcade-style entertainment, private hot tub time, and easy Desert Color access.
The space
• Sleeps 26
• Multiple bedrooms and bunk rooms
• En suite bedrooms throughout
• Private hot tub on the upper deck
• Outdoor fire pit, seating, dining, and grill
• Dedicated entertainment lounge with arcade games, PlayStation, pinball, and card table
• Multiple gathering areas with large HDTVs
• Fully stocked gourmet kitchen
• Large dining table, dinette seating, and island seating
• Kitchenette with mini fridge and coffee station
• Dual washers and dryers
• 2 paddle boards
• 2 pickleball sets
• Wagon and sand toys
• One-car garage plus driveway parking
• Full access to Desert Color Lagoon and resort amenities
Home layout and features
First Floor
The first floor is designed for shared meals, easy gathering, and convenient main-level comfort.
• Gourmet kitchen with oversized refrigerator
• Dining table with seating for 10
• Dinette seating for 4
• Main gathering area with 75-inch HDTV
• King bedroom with 65-inch HDTV and en suite bathroom
• Laundry room with two washers and two dryers
• Half bathroom
• Outdoor gas grill
• One-car garage
Second Floor
The second floor adds more private bedroom space, another gathering area, and a kitchenette for extra convenience during group stays.
• Gathering area with 75-inch HDTV and queen sofa sleeper
• Kitchenette with mini fridge and coffee station
• King bedroom with 65-inch HDTV, en suite bathroom, walk-in shower, soaking tub, and private balcony
• Queen bedroom with 65-inch HDTV, en suite bathroom, and private balcony
• Bunk room with four full bunk beds, 65-inch HDTV, gaming console port, and en suite bathroom
Third Floor
The third floor is the entertainment hub of the home, with a large lounge, game setup, bunk space, and an outdoor deck made for unwinding after a full day at the resort.
• Private hot tub with gas fire pit, outdoor seating, and outdoor dining
• Bunk room with three full bunk beds and three twin bunk beds, 65-inch HDTV, gaming console port, and en suite bathroom
• Large entertainment lounge with 85-inch HDTV, Bose soundbar, PlayStation, large sectional, multiplayer arcade console, card table, and Star Wars pinball machine
• Half bathroom
Entertainment and tech
• 1 85-inch HDTV
• 2 75-inch HDTVs
• 5 65-inch HDTVs
• 1 55-inch HDTV
• PlayStation
• Multiplayer arcade console with over 300 games
• Star Wars pinball machine
• Card game table
• Ethernet connection and gaming ports
Kitchen and dining equipment
• Blendtec blender
• Instant Pot
• Air fryer and toaster oven
• Crockpot
• Griddle
• Waffle maker
• Electric mixer
Your stay at Anna Cabana
Mornings at Anna Cabana can start with a full kitchen breakfast, coffee from the second-floor kitchenette, and everyone gathering around the dining table before heading out for the day. Afternoons are made for Desert Color Lagoon time with the included paddle boards, wagon, sand toys, and pickleball sets making resort days easy for families and groups. In the evening, come back for dinner on the grill, a soak in the private hot tub, games in the third-floor lounge, or a movie night across one of the home’s multiple gathering spaces.
With en suite bedrooms throughout, bunk rooms for kids or cousins, and entertainment areas spread across three levels, Anna Cabana gives large groups the flexibility to be together without feeling crowded.
Desert Color Lagoon and Resort Amenities
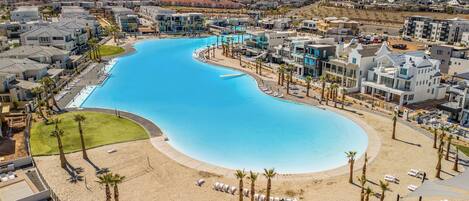

• 2.5-acre Desert Color Lagoon with sandy beaches and warm water
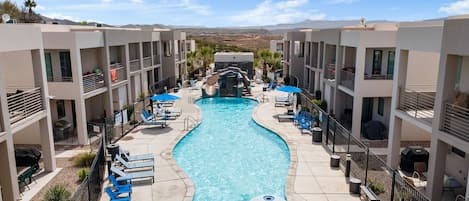
• Two year-round heated resort pools and hot tubs
• Poolside bar and food service
• Cabanas and lounge seating
• Rooftop sundeck
• Six pickleball courts
• Miles of trails, parks, and nature preserves
• Seasonal events including food truck nights, rooftop yoga, family crafts, and poolside movies
St. George Local Highlights
• Crush Golf + Grill St. George: 1 mile
• St. George Airport, SGU: 10 miles
• Black Desert Resort Golf Course: 14 miles
• Tuacahn Center for the Arts: 15 miles
• Sand Hollow Golf Course: 21 miles
• Zion National Park: 53 miles
• Dining, shopping, and groceries: minutes away