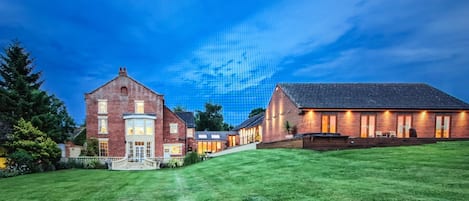
The lane leading to Beecham Farmhouse is akin to being on a magical mystery tour, each twist and turn of your hedgerow-lined drive takes you deeper into the countryside and at the very end lies Beecham Farmhouse. The sweeping driveway offers ample parking, and the expansive gardens make this the perfect escape for family and friends. There are countryside walks in all directions from the front door.
Once inside, you'll find a truly fabulous house beautifully designed for relaxation and enjoyment. Polished flagstone floors feature in the hallway, kitchen and conservatory and the impressive living spaces include the elegant drawing room, sitting room and a cosy snug, which doubles as the perfect playroom for younger visitors. There's a well-equipped kitchen and a fabulous conservatory with a 12-seater dining table. It's an impressive space that lends itself to lazy breakfasts in the sunshine, convivial Sunday lunches and elegant evenings with friends. Multiple sets of double doors lead from here into the garden and onto the terrace. There are three stunning bedrooms on the first floor, two further delightful bedrooms on the second floor and four bathrooms. Across the drive stands the annexe with a further bedroom and ensuite shower room. This is also where you will find the games room complete with a fun bar area, pool table which also doubles as a ping pong table and a dart board.
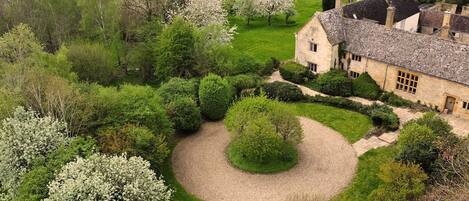
Surrounding Beecham Farmhouse is an extensive garden with sweeping lawns and wonderful views. The terrace is a peaceful place for outside dining or simply relaxing in the sunshine with that book you have been meaning to read. The charcoal barbecue makes summer evening meals a breeze, and the hot tub is a welcoming place to rest weary bones after long countryside rambles. The circular drive offers ample parking for 5 cars.
Ground Floor
Entrance Hall:
The welcoming entrance to Beecham Farmhouse is also where you'll find a desk and USB charging point, a very useful space if work can't be left behind or you just want somewhere to sit and read the papers.
Sitting Room:
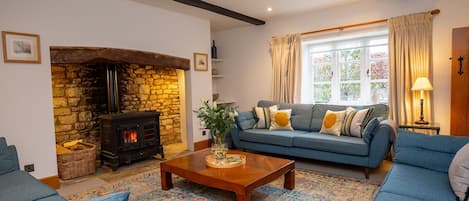
This gorgeous room is perfect for relaxing and watching a film. Plump, cushion-filled sofas and armchairs offer plenty of seating, original beams line the ceiling and when the weather is chilly put a match to the open fire and relax in total comfort. The large wall-mounted Smart TV is unobtrusive but there should you desire it.
Drawing Room:
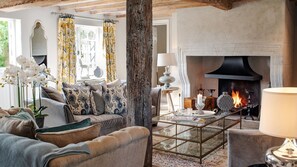
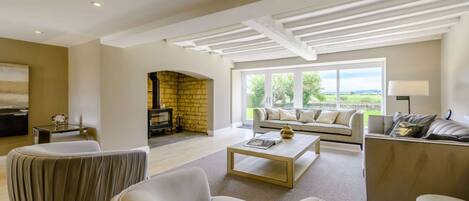
Elegant and stylish yet filled with character from the wooden beams marching across the ceiling and the stunning stone fireplace which creates a glorious focal point to an already fabulous room. The drawing room is purposely designed as a place to relax and is a room free from a TV. Curl up with a good book or enjoy the company of your fellow guests. Soft velvet sofas stuffed with cushions are gathered around the fireplace creating an utterly beautiful social space that just welcomes you in with open arms, like a warm hug.
Snug:
The snug is a multi-purpose room, and a cosy space to relax. It works well as a room for film nights but also as a place where children can play whilst the grown-ups enjoy drinks in the drawing room. There is a wall-mounted TV and a leather-back sofa, velvet pouffes and a selection of games.
Kitchen:
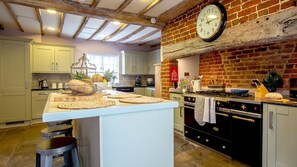
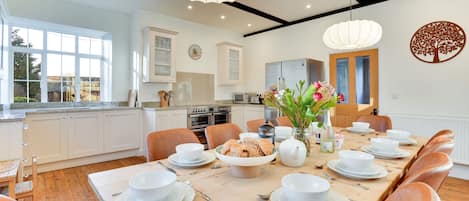
Original beams and polished flagstones fill this room with character, yet the kitchen also boasts everything practical needed for a self-catering stay. A large range cooker with a gas hob and two ovens, one gas and one electric, sits within the original fireplace, and you'll also find a large fridge-freezer and a dishwasher. A central island is a great place for perching with a drink whilst the culinary masters in your party create marvellous meals. There is also a useful utility area with a second fridge, another dishwasher, a washing machine and a tumble dryer, and a cloakroom, also known as the ‘Gent's Loo'.
Conservatory:
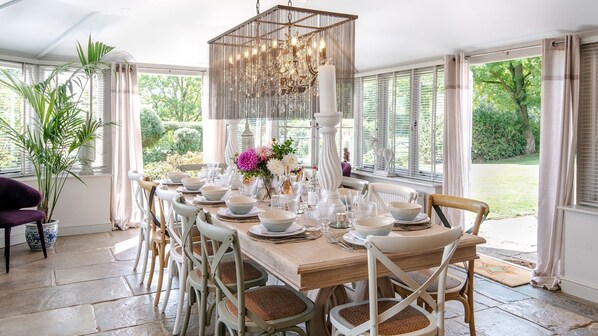
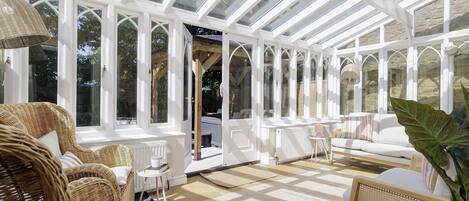
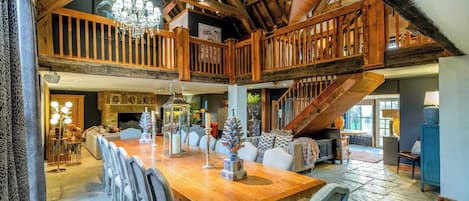
Taking centre stage is a fabulous dining table where even the simplest of meals will feel like special occasions. Ease into the day with breakfast, enjoy long, lazy lunches and then as night falls, dine under the twinkling lights of the statement chandelier that hangs overhead. This elegant room is a delightful addition and when the weather is kind, you can throw open the doors to the garden. There is also easy access to the terrace and garden.
First Floor
The Grove:
The divine master suite is a masterclass in interior design. A super-king size lies beneath exposed beams and high ceilings. Luxurious fabrics and textiles come together to create a dreamy bedroom in restful shades of blue and grey. A button-back occasional chair sits beneath the window and is a peaceful spot to linger at the start of the day. The spacious dressing area complete with a pretty Juliette balcony features built-in wardrobes and a chest of drawers.
En-suite:
This spacious en-suite boasts a freestanding bath, a separate step-in shower cubicle with a rainfall showerhead along with a large hand basin and WC.
Beech Hill:
This second super-king room features exposed beams, rich fabrics, an original fireplace, and antique furniture, which all combine to create an extremely stylish and elegant bedroom.
The Larches:
Bedroom three is a delightful king-size room decorated in the prettiest shades of the palest pink and green. There is also a chest of drawers and hanging space and lovely views over the garden.
En-suite:
Bedroom three also benefits from an en-suite shower room with a shower, hand basin and W.C.
Bathroom:
The family bathroom on the first floor has a large walk-in shower, WC and hand basin.
Second Floor
Bear Wood:
This delightful bedroom is a gorgeous twin-bedded room with colourful prints and character from the exposed beams. A window lets in plenty of light and affords lovely rural views.
Bathroom:
The bathroom on the second floor is shared between bedrooms four and five and features a bath (no shower) with a WC and hand basin.
Jubilee:
Standing opposite bedroom four is another charming twin-bedded room with colourful prints. These two second-floor bedrooms are perfect for younger guests or teenagers.
Games Room
Across the drive from the farmhouse is the old barn, now converted into a wonderful entertaining area referred to as 'The Nunnery'. Step inside and you'll find a space dedicated to fun, there's a multi-purpose pool table which also doubles as a ping pong table, cues, balls and bats are all provided and on one wall there is a dart board, complete with the oche. The far end is arranged as a quirky bar area with a unique piano bar and quirky lampshade lighting. >p>
Annexe
Above the games room on the first floor and reached via a separate external staircase is the annexe with a king-size bedroom, a shower room, a kitchen area with cooking facilities and a comfy seating area.
Outside
A gated driveway leads to the farmhouse, with a circular drive providing plenty of parking. A gate to the side leads around to the rear garden. The garden is expansive and enclosed when the gates are shut (although dogs may be able to crawl under the gates). It's a wonderful place for children to play and explore in the fresh air. A sunny terrace with garden furniture and a hot tub runs along the back of the house. There is also a charcoal barbecue.