

Hel semesterbostad
Chalet Wachsmuth by Interhome
Fotogalleri för Chalet Wachsmuth by Interhome


Populära bekvämligheter
- Kök
- Tvättmaskin
- Uteplats
- Parkering tillgänglig
- Grill
- Eldstad
Lägg till datum för priser
Om boendet
Chalet Wachsmuth by Interhome
- Type of building: Detached house. size of property: 310m².
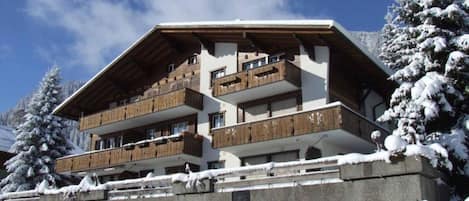
Welcome to Chalet Wachsmuth, your dream destination for an unforgettable holiday in the heart of the Valais Alps. Nestled in the sun-drenched southern side of the Lötschental, at an idyllic altitude of 2000 metres, this typical Valais house in traditional timber construction not only offers excellent ski-in/ski-out facilities in winter, but also direct access to the breathtaking Lötschental high-altitude hiking trails in summer. Arrive and experience the unique combination of tranquillity, panoramic views and nature - all just above the village of Wiler and the mountain railway station.
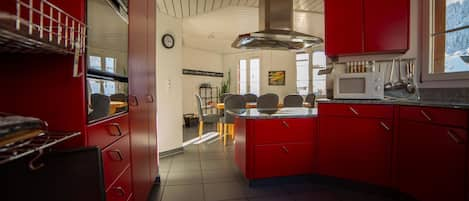
The interior of the chalet leaves nothing to be desired. On the upper floor, you will find a cosy living area with a kitchen equipped with an oven, dishwasher and hob, as well as a dining area offering an incomparable panoramic view. The adjoining living area is complemented by a warming Swedish stove on cooler evenings and in winter. There are four invitingly designed bedrooms on the ground floor - two with double beds and two with bunk beds. One of the bedrooms has direct access to the terrace. There are also two modern bathrooms with shower, washbasin and WC.
Outside, the chalet unfolds its true splendour amidst the breathtaking backdrop of the Swiss Central Alps. A terrace offers the perfect place to enjoy the view and the peace and quiet. The outdoor area is ideal for relaxing after a day on the slopes or hiking trails. In winter, the surroundings are transformed into a snow paradise with direct access to the Lauchernalp ski area, while in summer the surrounding nature invites you to explore.
The area surrounding Chalet Wachsmuth offers a wealth of activities to suit all tastes. Whether you are interested in mountaineering, mountain biking, paragliding, cycling, tobogganing or skiing (alpine and cross-country) - there is enough to fill every minute of your stay. The proximity to the Lötschental high-altitude hiking trails and the neighbouring valleys via the Lötschen or Resti Pass allows you to discover nature in a variety of ways.
Don't miss the chance to experience a holiday straight out of a picture book at Chalet Wachsmuth. With its lovingly furnished interior, unique location and breathtaking panoramic views over the Valais Alps, it offers the perfect retreat for up to 8 people. Whether you're looking for thrills on the ski slopes or want to enjoy the tranquillity of the Alps, you'll find your own personal paradise here. Book now and immerse yourself in the magic of the Lötschental.
Basic information
- Pets allowed: none
- Type of property: holiday house
- is located in: nothing applicable
- type of building: Detached house
- Total number of floors in the building above the ground floor: 1
- size of property: 310 m²
- Year of the last complete renovation : 2024
- detached house
- Contactless check-in/check-out
- non-smoking
- Number of bedrooms: 4
- Number of bathrooms: 2
Top features
- WiFi
- air conditioning: no
- heating: Everywhere
- balcony
- terrace
- garden: For sole use
- Total of private car parking spaces: 1
- ㄴ of which private outdoor parking spaces: 1
Sleeping
bedroom 2
- double bed (1.80 m width)
- bedroom is dimmable
bedroom 4
- double sofa bed for 2 people
- bedroom is dimmable
bedroom 6
- bunk bed
- bedroom is dimmable
bedroom 8
- bunk bed
- bedroom is dimmable
in the living area
- bedroom is dimmable
Bathroom
bathroom 2
- shower
- basin
- toilet
- hair dryer
- daylight
bathroom 4
- shower
- basin
- toilet
- daylight
Guest toilet (or WC)
- 2x toilet
Cooking/Living
- coffee machine: espresso coffee pot, filter coffee machine, coffee machine, fully automatic coffee machine
- fridge/freezer: freezing compartment, deep freezer, fridge
- stove: electric stove, stove
- kitchen hood
- oven
- toaster
- microwave
- electric kettle
- dishwasher
- dishtowels
- size of kitchen: 5 m²
- number of dining tables: 1
- number of seats: 8
- number of living rooms: 1
- living room is dimmable
- fireplace
- stove
Entertainment
- TV: TV, satellite TV
- DVD player
- radio
- party games for adults
For children
- high chair
- party games for children
Utility
- washing machine: For communal use in the building
- Clothes dryer: For sole use in the object
- vaccum cleaner
- cleaning products
- single oven / fan heater / radiators
- fire extinguisher
- smoke alarm
- first aid kit
Sustainability
- Waste recycling
- paper recycling available
- plastic recycling available
- LED lighting (everywhere)
- natural sustainable insulation materials
- insulated floors
- energy-saving windows
Outside area
- veranda
- outdoor furniture
- grill/barbecue: Gas grill
Surroundings
- view: mountain, valley
- Nearest town centre: 4,0 km
- Grocery store: 4,0 km
- going out: 4 m
- restaurant: 500 m
- train station: 4,0 km
- lake: 2,0 km
- public swimming pool: 8,0 km
- bicycle hire: 4,0 km
- cycle path (tourist): 1,0 km
- mountain rail: 500 m
Distinctive features
- chalet
- located in the middle of the countryside
Included in price:
ERV cancellation insurance
outdoor parking space
Interhome plants 100'000 m2 of flowering fields to save the bees
Towels (initial supply)
Wireless internet access (WIFI)
Fire wood (1 kg)
#CH3910.602.1
Liknande boenden

KURVE Apartments & Lounge Appartement/Fewo, Bad, WC, 1 Schlafraum by Interhome
Adelboden
KURVE Apartments & Lounge Appartement/Fewo, Bad, WC, 1 Schlafraum by Interhome
Adelboden
- Kök
- Husdjursvänligt
- Mikrovågsugn
Priset är 4 097 kr
4 097 kr
inklusive skatter och avgifter
6 nov. – 7 nov.

Apart Hotel Adelboden am Dorfplatz Appartement/Fewo, Dusche, WC by Interhome
Adelboden
Apart Hotel Adelboden am Dorfplatz Appartement/Fewo, Dusche, WC by Interhome
Adelboden
- Kök
- Husdjursvänligt
- Frukost tillgänglig
- Mikrovågsugn

Apart Hotel Adelboden am Dorfplatz Appartement/Fewo, Dusche, WC by Interhome
Adelboden
Apart Hotel Adelboden am Dorfplatz Appartement/Fewo, Dusche, WC by Interhome
Adelboden
- Kök
- Husdjursvänligt
- Frukost tillgänglig
- Mikrovågsugn

Studio Zentrum EG Appartement/Fewo, Dusche, WC, 1 Schlafraum Studio by Interhome
Adelboden
Studio Zentrum EG Appartement/Fewo, Dusche, WC, 1 Schlafraum Studio by Interhome
Adelboden
- Kök
Helios Studio Appartement/Fewo, Bad, WC, 1 Schlafraum 1-Zimmerwohnung by Interhome
Adelboden
Helios Studio Appartement/Fewo, Bad, WC, 1 Schlafraum 1-Zimmerwohnung by Interhome
Adelboden
- Kök

KURVE Apartments & Lounge Appartement/Fewo, Bad, WC, 3 Schlafräume by Interhome
Adelboden
KURVE Apartments & Lounge Appartement/Fewo, Bad, WC, 3 Schlafräume by Interhome
Adelboden
- Kök
- Husdjursvänligt
Surselva Appartement/Fewo, Dusche, WC, Balkon 6-Zimmerwohnung by Interhome
Adelboden
Surselva Appartement/Fewo, Dusche, WC, Balkon 6-Zimmerwohnung by Interhome
Adelboden
- Kök
- Uteplats

KURVE Apartments & Lounge Appartement/Fewo, Bad, WC, 2 Schlafräume by Interhome
Adelboden
KURVE Apartments & Lounge Appartement/Fewo, Bad, WC, 2 Schlafräume by Interhome
Adelboden
- Kök
- Husdjursvänligt

Bütschelshus Appartement/Fewo, Dusche und Bad, WC, 4 oder mehr Schlafräume by Interhome
Kandersteg
Bütschelshus Appartement/Fewo, Dusche und Bad, WC, 4 oder mehr Schlafräume by Interhome
Kandersteg
- Kök
- Tvättmaskin
- Uteplats

Gartenweg Appartement/Fewo, Dusche und Bad, WC, 4 oder mehr Schlafräume by Interhome
Adelboden
Gartenweg Appartement/Fewo, Dusche und Bad, WC, 4 oder mehr Schlafräume by Interhome
Adelboden
- Kök
- Mikrovågsugn
Om området
denna semesterbostad ligger i Wiler. Den som är ute efter någon aktivitet kan kolla in Leukerbad-Therme, och alla kan uppskatta den vackra naturen kring Oeschinensjön och Jungfrau. Gå till vår reseguide för Wiler
Se fler semesterbostäder i Wiler
Wiler
I närheten
 Lötschental1 min till fots - 0.0 km
- Waldärra3 min till fots - 0.3 km
- Tilgi5 min till fots - 0.4 km
- Holz5 min till fots - 0.4 km
- tävlingsbana6 min till fots - 0.6 km
Ta sig runt
- Goppenstein station – 19 min med bil
- Sion (SIR) - 65 min med bil
Restauranger
- Heimritz64 min med bil
- Berghaus Lauchernalp (2100 m.ü.M.)12 min till fots
- Hotel Steinbock, Gasterntal61 min med bil
- Bärgsunna3 min till fots
- Restialp21 min med bil
Vanliga frågor och svar
Är Chalet Wachsmuth by Interhome husdjursvänligt?
Nej, husdjur är inte tillåtna på boendet.
Hur mycket kostar det att parkera vid Chalet Wachsmuth by Interhome?
Parkering är tillgänglig på boendet.
Vilka är incheckningstiderna för Chalet Wachsmuth by Interhome?
Incheckning börjar 16.00.
Vilken utcheckningstid gäller för Chalet Wachsmuth by Interhome?
Utcheckning sker senast klockan 10.00.
Var ligger Chalet Wachsmuth by Interhome?
Semesterbostad i Wiler ligger fem minuters promenad från Lötschental, Tilgi och Holz. Tävlingsbana och Waldärra ligger också fem minuter härifrån.