

Hel semesterbostad
Villa Belchianti by MMega
Fotogalleri för Villa Belchianti by MMega



Populära bekvämligheter
- Pool
- Kök
- Tvättmaskin
- Torktumlare
- Husdjursvänligt
- Gratis wi-fi
Lägg till datum för priser
Om boendet
Villa Belchianti by MMega
- External Description
Villa Belchianti sits in a stunning panoramic location amidst the rolling hills of Chianti, in the charming village of Madonna di Pietracupa, just a short drive from San Donato in Poggio.
The property features a spacious private garden with a well-kept lawn, an outdoor dining area with a table for 12 and a parasol, and a barbecue, perfect for enjoying delicious grilled meals surrounded by nature.
Beneath the patio, a cozy lounge area with a sofa and armchairs invites you to unwind. It’s the ideal spot for sunset aperitifs, sipping a glass of fine wine while soaking in the breathtaking Chianti landscape.
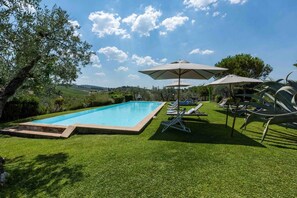
The centerpiece of the outdoor space is the magnificent infinity pool (13 x 5 m, depth 1.20 to 1.50 m), open from mid-April to mid-October, surrounded by lawn and equipped with sun loungers, deck chairs, parasols, and an outdoor shower. From the pool, you can admire sweeping views over the quintessential Chianti countryside, dotted with vineyards, olive groves, and lush forests.
For fun and games, a ping-pong table is also available in the pool area, perfect for both adults and children.
Guests can enjoy private, uncovered parking for 4-5 cars, and a video surveillance system covering only the outdoor areas, ensuring both privacy and peace of mind.
Internal Description
Villa Belchianti consists of the main building, a separate apartment, and two dependances. The entire property can accommodate up to 12 people, with 6 bedrooms and 6 bathrooms.
Internet Wifi is included. All rooms have air conditioning and colored floors in hand-painted terracotta. Some bedrooms have mosquito nets on the windows. On request, 2 baby cots and 1 high chair are available. Small to medium-sized pets are allowed upon request.
Guests at Villa Belchianti can indulge in a little extra pleasure: they are welcome to access the wine cellar and sample carefully selected and fine labels.
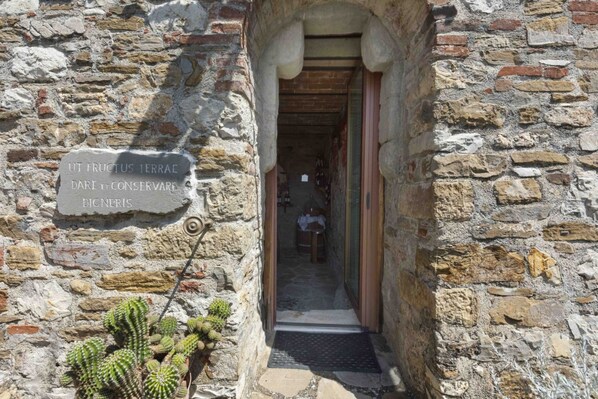
Right by the main entrance on the ground floor, they will also find a foosball table for fun challenges, and a wood-fired oven ready to bake pizzas, focaccias, or traditional dishes to share with friends.
- Main building: The heart of the villa spans 2 floors and can accommodate up to 6 guests.
On the ground floor, you are welcomed into a spacious open-plan living area featuring a dining table for 12, a decorative fireplace that adds warmth and charm, and a fully equipped professional island kitchen with everything you might need (stovetops, toaster, oven, microwave, coffee machine, kettle, dishwasher, slicer, fridge and freezer with ice maker). Both the dining area and kitchen open directly to the outdoors, creating a natural flow between indoor and outdoor living.
This level also includes a guest toilet (windowless, with extractor) and, up a few steps, a convenient laundry room with two washing machines, a dryer, and ironing facilities.
The upper floor hosts a cozy lounge with a sofa, armchairs, tv, and a study corner, along with a small balcony overlooking the garden – also accessible via an external staircase.
The sleeping area comprises: 1 double bedroom with ensuite bathroom (shower, extractor, no window), 1 double bedroom, 1 twin bedroom (beds can be joined on request), and a bathroom with shower.
- Apartment: Also within the main building but with independent external access, there is a charming apartment for 2 guests.
It features an open-plan living area with armchairs, tv, decorative fireplace, and a fully equipped kitchen (stovetop, oven, dishwasher, fridge) with dining table.
The sleeping area includes 1 spacious double bedroom and a bathroom with shower.
- Dependance 1: Opposite the main building, there is a charming ground-floor dependance ideal for 2 guests, with 1 double bedroom and a bathroom with shower (windowless, with extractor).
- Dependance 2: Connected to the main building via a covered walkway, this dependance accommodates 2 guests and includes 1 twin bedroom (beds can be joined on request) and a bathroom with shower.
Additionally, there is a small fitness room with a treadmill and exercise bike, illuminated by two windows and featuring a sloped ceiling (minimum height 1.60 m), perfect for staying in shape even while on vacation.
IT048054C23MRRGTJG
Prices and conditions
Included in the price: Final cleaning; utilities (water, gas, electricity except heating); Internet Wifi; house, garden, and pool maintenance.
Excluded from the price: Heating if used (0.70€/kW). Tourist tax if required (the amount usually varies, depending on location, from 0.50€ to 4.00€ per person per night for a maximum of seven nights, excluding minors, and will be paid upon arrival).
Security deposit: Customers are required to pay 700.00€ security deposit upon arrival (cash), which will be returned at the end of the stay upon any damages.
Liknande boenden
Country House Lo Spigo 4
Tavarnelle Val di Pesa
Country House Lo Spigo 4
Tavarnelle Val di Pesa
- Uteplats
- Grill

Villa Sonia by PosarelliVillas
Tavarnelle Val di Pesa
Villa Sonia by PosarelliVillas
Tavarnelle Val di Pesa
- Pool
- Kök
- Tvättmaskin
- Torktumlare
10.0 av 10, Enastående, 41 recensioner
10
Enastående
41 recensioner

Villa i Madonna Di Pietracupa med 6 sovrum som kan rymma 12
Tavarnelle Val di Pesa
Villa i Madonna Di Pietracupa med 6 sovrum som kan rymma 12
Tavarnelle Val di Pesa
- Pool
- Kök
- Tvättmaskin
- Torktumlare
10.0 av 10, Enastående, 13 recensioner
10
Enastående
13 recensioner
Agriturismo 'Molinuzzo - Lisa' med gemensam pool, privat terrass och Wi-Fi
Barberino Val d'Elsa
Agriturismo 'Molinuzzo - Lisa' med gemensam pool, privat terrass och Wi-Fi
Barberino Val d'Elsa
- Pool
- Gratis wi-fi
- Luftkonditionering
- Frukost tillgänglig
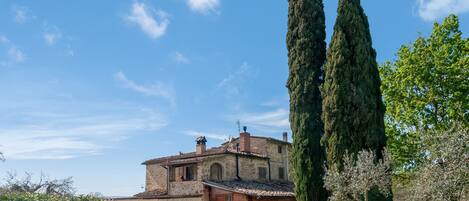
Agriturismo 'Molinuzzo - Marzio' med gemensam pool, privat terrass och Wi-Fi
Barberino Val d'Elsa
Agriturismo 'Molinuzzo - Marzio' med gemensam pool, privat terrass och Wi-Fi
Barberino Val d'Elsa
- Pool
- Gratis wi-fi
- Frukost tillgänglig
- Parkering tillgänglig
10.0 av 10, Enastående, 1 recension
10
Enastående
1 recension

Country House Lo Spigo 4, Emma Villas
Tavarnelle Val di Pesa
Country House Lo Spigo 4, Emma Villas
Tavarnelle Val di Pesa
- Pool
- Kök
- Tvättmaskin
- Gratis wi-fi
9.0 av 10, Underbart, 2 recensioner
9,0
Underbart
2 recensioner

Villa Raggiola - Six Bedroom Villa, Sleeps 12
Tavarnelle Val di Pesa
Villa Raggiola - Six Bedroom Villa, Sleeps 12
Tavarnelle Val di Pesa
- Kök
- Parkering tillgänglig
Om området
denna villa ligger på landet i Tavarnelle Val di Pesa, ett område i Barberino Tavarnelle. Fattoria di Montecchio och Casa Sola - Chianti Vingård kan vara värda att kolla in om du har aktiviteter på programmet, och den som föredrar att uppleva områdets vackra natur kan utforska Alta Val d'Elsa flodpark och Sentierelsa leden. Har du barn med dig på resan? Då kan det vara läge att besöka Osservatorio Polifunzionale del Chianti. Annars kan du gå på ett evenemang eller se en match på Gaiole In Chianti-stadion. Passa på att utforska området med friluftsaktiviteter som cykelturer. Gå till vår reseguide för Barberino Tavarnelle
Se fler villor i Barberino Tavarnelle
Madonna di Pietracupa
I närheten
 Piazza di Santa Maria Novella47 min med bil - 40.4 km
- Fattoria di Montecchio11 min till fots - 1.0 km
- Pieve di San Donato in Poggio13 min till fots - 1.1 km
- Osservatorio Polifunzionale del Chianti16 min till fots - 1.4 km
- Casa Sola - Chianti Vingård3 min med bil - 2.5 km
Ta sig runt
- Poggibonsi-San Gimignano station – 17 min med bil
- Peretolas flygplats (FLR) - 44 min med bil
Restauranger
- Cecchini Panini Truck14 min med bil
- Antica Trattoria La Toppa13 min till fots
- Enoteca Baldi15 min med bil
- La Cantinetta di Rignana25 min med bil
- La Taverna di Ciccino13 min till fots
Vanliga frågor och svar
Finns det pool på Villa Belchianti by MMega?
Ja, boendet har en utomhuspool.
Är Villa Belchianti by MMega husdjursvänligt?
Ja, husdjur är tillåtna på boendet.
Hur mycket kostar det att parkera vid Villa Belchianti by MMega?
Parkering är tillgänglig på boendet.
Vilka är incheckningstiderna för Villa Belchianti by MMega?
Incheckning börjar 16.30.
Vilken utcheckningstid gäller för Villa Belchianti by MMega?
Utcheckning sker senast klockan 09.30.
Var ligger Villa Belchianti by MMega?
Denna familjevänliga villa på landet i Barberino Tavarnelle ligger mindre än 2 km från Fattoria di Montecchio, Osservatorio Polifunzionale del Chianti och Casa Sola - Chianti Vingård. Casa Emma och Isole e Olenas vingård ligger också 5 km härifrån.