

Hel semesterbostad
Original Hideaways -Luxury Cottages
Fotogalleri för Original Hideaways -Luxury Cottages
Hel bostad
14 sovrum14 badrum100 kvm
Populära bekvämligheter
- Bubbelpool
- Kök
- Husdjursvänligt
- Uteplats
- Parkering tillgänglig
- Grill
Lägg till datum för priser
Om boendet
Original Hideaways -Luxury Cottages
- At a glance
Four neighbouring properties and two additional social spaces Premium wellness amenities, including a sauna and four wood-fired hot tubs Surrounded by woodland, wildflower meadows and rolling hills
About the property
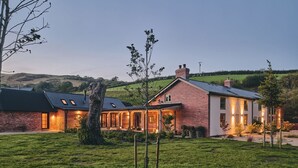
Nestled within a beautiful Welsh valley near Trefeglwys, this unique estate offers an exceptional setting for memorable group escapes. Combining restored historic buildings with thoughtfully designed contemporary interiors, Mill House, Hay Barn, Hall House and Grain Loft provide flexible accommodation surrounded by rolling countryside, woodland and open skies. Whether gathering with family, celebrating with friends or simply slowing down in nature, the estate offers the perfect balance of comfort, character and seclusion.
The space
Mill House
Sleeps 10 | 5 Bedrooms | 5 Bathrooms
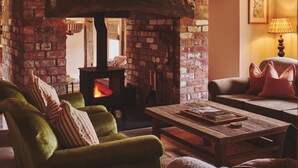
Mill House is a beautifully restored former grain mill where heritage details and contemporary design sit effortlessly together. Original cogs and stonework greet you on arrival, leading to a handcrafted kitchen and generous dining space perfect for relaxed or celebratory gatherings. Two inviting living areas share a double-sided wood burner, creating a warm, elegant atmosphere. Upstairs and down, five distinctive king en-suite bedrooms offer style, comfort and a sense of place. Outside, the orchard arbour, fire pit, wood-fired hot tub, Heartwood Sauna, river steps and three-acre conservation area provide a tranquil, spa-like setting for outdoor living.
Piggeries
Once a shelter for farm animals, the Piggeries has been transformed into a rustic yet stylish space linked to Mill House by a covered walkway. A wood-burning stove forms the heart of a generous dining area and bar, ideal for feasts or evening celebrations. A dedicated treatment room offers a serene spot for massages or quiet relaxation, making it an ideal place for wellness and restoration.
Hay Barn
Sleeps 10 | 5 Bedrooms | 5 Bathrooms
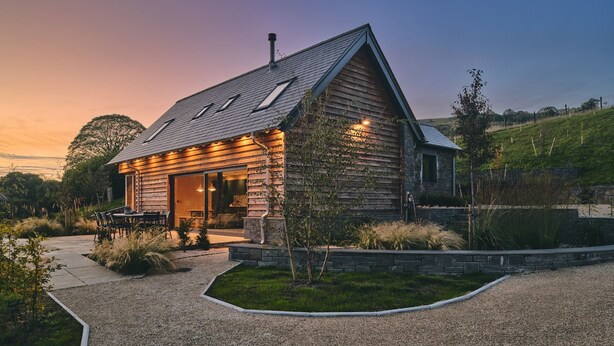
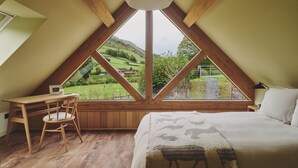
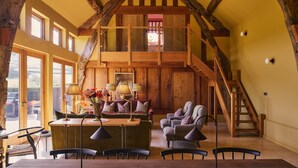
Step through the pivot front door into a light-filled oak-framed interior where tradition meets contemporary design. Three king en-suite bedrooms sit at mid-level, with two further king-size bedrooms upstairs enjoying elevated meadow views, including a room with a full-height picture window framing the countryside. Bathrooms feature Mandarin Stone tiles, sage vanities and Edward Bulmer paints, with Su France artworks adding character. The open-plan kitchen, dining and living space centres around a wood-burning stove and Scandinavian lighting. Outside, larch cladding, Corten detailing, a gravel garden, wood-fired hot tub and stone terrace create a seamless connection to the landscape.
Hall House
Sleeps 6 | 3 Bedrooms | 3 Bathrooms
Step inside through the striking glass-lined porch into a beautifully designed home centred around a sociable kitchen with a generous island and pantry. Original beams, deep sofas and a long dining table create a warm and welcoming atmosphere, while three thoughtfully styled bedrooms offer peaceful retreats, including a luxurious master suite with a Japanese Onsen bath and rainfall shower. Outside, two acres of grounds feature a wood-fired hot tub, wildflower meadow, orchard, BBQ area, pizza oven and a cosy shepherd's hut with a wood-burning stove.
Please note, this property is accessed via a separate driveaway and is a short walk to the others.
Grain Loft
Sleeps 2 | 1 Bedroom | 1 Bathroom
Climb the private metal staircase to reach Grain Loft, a peaceful hideaway with sweeping countryside views and beautifully curated interiors. The spacious open-plan living area features Heal's furniture, original rugs and botanical prints, alongside a calming palette inspired by Welsh birch and lichen. A kitchenette, oak dining table and reconditioned Ercol chairs create a relaxed setting for slow mornings and cosy evenings, while the super-king bedroom and elegant Lusso bathroom add a luxurious touch. Outside, guests can unwind in the private wood-fired Dutch hot tub, enjoy breathtaking sunsets from the terrace, and make use of the outdoor Argentinian grill and kitchen space for relaxed countryside dining.
Cinema room/event space
The ground floor of Grain Loft, just a short walk away, offers is a versatile event space which can be booked separately as a cinema room for your stay. Floor-to-ceiling windows flood the room with natural light and open onto a terrace overlooking the meadows, seamlessly blending the indoors with the surrounding landscape. The space is equipped with a large TV, comfortable seating, a modern kitchen, an outdoor Argentinian wood-fired grill and a private studio office.
If you'd like to find out more about booking this space for an additional fee, please contact our Guest Services team.
Bedroom configurations
Mill House
Ground floor
Bedroom 5: Super-king-size bed with en-suite shower room
First floor
Bedroom 1: Master bedroom with a super-king-size zip and link bed with en-suite bathroom. Please let us know at the time of booking if you would like twin beds.
Bedroom 2: King-size bed with en-suite bathroom
Bedroom 3: King-size bed with en-suite bathroom
Bedroom 4: King-size bed with en-suite bathroom
Hay Barn
Mid-level
Bedroom 1: King-size bed with en-suite bathroom
Bedroom 2: King-size bed with en-suite bathroom
Bedroom 3: King-size bed with en-suite bathroom
Second floor
Bedroom 4: King-size bed with access to the family bathroom
Bedroom 5: King-size bed with en-suite bathroom
Hall House
Ground floor
Bedroom 3: Twin bedroom with access to a shower room next door (can also be configured as a super-king-size bed on request).
First floor
Bedroom 2: Loft-style super king or twin bedroom with access to the downstairs bathroom
Bedroom 1: Master super king-size bedroom with en-suite bathroom
Grain Loft
First floor: Super-king-size bed (can also be configured as a twin room on request)
Guest access
Self-check-in.
Sustainability
If you would like to offset the carbon emissions from your trip, get in touch and we can arrange this for a small fee.
Keep in mind
Check-in: from 16:00
Check-out: by 10:00
Hot tub: As the hot tub is emptied, cleaned and refilled after each booking, we cannot guarantee that your hot tub will be at its optimal operating temperature upon arrival.
Sauna: Receive one complimentary sauna session per stay. Further sessions can be booked at £45 per hour. Strictly no children in or around the sauna.
Treatment room: Please select the treatment room as a booking extra at checkout if you wish to book spa treatments during your stay.
Deposit: Bookings are subject to a non-refundable deposit of 30% of the booking value plus applicable booking fees with the balance payable 70 days before the date of travel.
Accidental Damage Deposit: To maintain the highest standards in our properties, guests will need to pay a refundable Accidental Damage Deposit of £1,000 prior to their stay.
House rules
No smoking/vaping No stag or hen parties No parties or events Please keep noise to a minimum Children of all ages are welcome 1 dog per property is permitted - fee displayed in your booking summary There will be a fee of £10 per day to use the EV chargers – more information detailed in your booking summary
Hotellbekvämligheter
Pool/spa
- Bubbelpool
Internet
- Tillgängligt i fritidshuset: wi-fi
Parkering och transport
- Uppladdningsstation för elbilar på området
- Parkering på området
Kök
- Diskmaskin
- Kylskåp
- Mikrovågsugn
- Spishäll
- Te-/kaffebryggare
- Ugn
Sovrum
- 14 sovrum
- Lakan tillhandahålls
Badrum
- 14 badrum
Utrymmen
- Vedspis
Underhållning
- Stereo
Utomhus
- Grill
- Terrass
- Trädgård
Arbetsutrymmen
- Kontor
Komfort
- Värme
Husdjur
- Husdjur välkomna
Anpassning/tillgänglighet
- Om du behöver tillgänglighetsanpassning kan du kontakta boendet med hjälp av kontaktuppgifterna i bokningsbekräftelsen.
- Tillgänglighetsanpassning på rummet
- Rökfritt boende
Tjänster och inrättningar
- Strykjärn/strykbräda
Höjdpunkter i området
- I en by
- På landet
Att göra
- Cykelleder i närheten
- Fiske i närheten
- Vandringsleder i närheten
Säkerhetsdetaljer
- Kolmonoxidvarnare (värden har angett att det finns en kolmonoxidvarnare på boendet)
- Rökdetektor (värden har angett att det finns en rökdetektor på boendet)
Allmän information
- Boyta: 100 kvadratmeter
- Laddningsstation för elbilar
- Trädgård
Liknande boenden

Pwll Glas
Caersws
Pwll Glas
Caersws
- Kök
- Husdjursvänligt
- Parkering ingår
- Gratis wi-fi
Priset är 12 740 kr
12 740 kr
inklusive skatter och avgifter
9 sep. – 10 sep.

Granary är en landsbygdens reträtt med mysig vedbrännare och spektakulär utsikt.
Llanidloes
Granary är en landsbygdens reträtt med mysig vedbrännare och spektakulär utsikt.
Llanidloes
- Kök
- Tvättmaskin
- Uteplats
- Parkering tillgänglig
9.8 av 10, Enastående, 19 recensioner
9,8
Enastående
19 recensioner

4 Bed in Llanidloes (oc-95968)
Llanidloes Without
4 Bed in Llanidloes (oc-95968)
Llanidloes Without
- Bubbelpool
- Kök
- Tvättmaskin
- Husdjursvänligt

1 Bed in Llanidloes (oc-56492)
Llanidloes Without
1 Bed in Llanidloes (oc-56492)
Llanidloes Without
- Bubbelpool
- Kök
- Husdjursvänligt
- Gratis wi-fi
Regler
Incheckning
Incheckning från 16.00
Kontaktfri incheckning erbjuds
Minimiålder för incheckning - 18 år
Utcheckning
Utcheckning innan 10.00
Incheckningsinstruktioner
Du kommer att få ett e-postmeddelande från värden med info om incheckning och utcheckning.
Informationen från boendet kan ha översatts med automatiska översättningsverktyg
Husdjur
Djur är tillåtna
Assistanshundar är välkomna utan avgift
Barn och extrasängar
Barn är välkomna.
Evenemang
Inga evenemang tillåts
Rökning tillåten
Rökning förbjuden
Viktig information
Att hålla koll på
Detta boende drivs av en professionell värd. Att erbjuda boende är kopplat till värdens företagsverksamhet eller yrke.
Avgifter för extragäster kan tillkomma och varierar i enlighet med boendets policy.
Statligt utfärdad fotolegitimation och kreditkort, bankkort eller kontantdeposition kan krävas vid incheckning för oförutsedda utgifter.
Särskilda önskemål erbjuds i mån av tillgång vid incheckning och kan medföra ytterligare avgifter. Särskilda önskemål kan inte garanteras.
Fester och gruppevenemang är inte tillåtna på boendet.
Värden har angett att det finns en kolmonoxidvarnare på boendet.
Värden har angett att det finns en rökdetektor på boendet.
Det här boendet har utomhusområden såsom balkonger, uteplatser och terrasser som kanske inte är lämpliga för barn. Om du har frågor rekommenderar vi att du kontaktar boendet före ankomst för att bekräfta att de kan ta emot dig i ett lämpligt rum.
Boendet hanteras av vår partner Vrbo. Du kommer att få ett e-postmeddelande från Vrbo med en länk till ett Vrbo-konto, där du kan att avboka eller ändra din bokning.
Om du avbokar din bokning kommer värdens avbokningspolicy att gälla. I enlighet med EU-bestämmelser om konsumenträtt gäller inte ångerrätten för boendebokningstjänster.
Om området
Denna stuga ligger på landet i Caersws. Welshpool & Llanfair Light Railway och Radnorshire Museum tillhör de kulturella höjdpunkterna, och bland områdets sevärdheter hittar du Womaston Castle och Gregynog Hall. Gigrin Farm Red Kite Feeding Centre och Glansevern Hall Gardens är också värda ett besök. Fiske är ett utmärkt exempel på vattenaktiviteter tillgängliga i området, och om du föredrar att stanna på land kan du prova på cykling och vandring i närheten. Gå till vår reseguide för Caersws
Se fler fritidshus i Caersws
Caersws,, Powys,
I närheten
 River Wye21 min med bil - 19.0 km
 Elan Valley36 min med bil - 36.2 km
- Llanidloes War Memorial Hospital9 min med bil - 8.7 km
- WMS Firearms Training11 min med bil - 9.4 km
- Roman Road Course12 min med bil - 9.7 km
Ta sig runt
- Caersws Station – 12 min med bil
- Chester (CEG-Hawarden) - 109 min med bil
Restauranger
- The Red Lion9 min med bil
- Seasons Café13 min med bil
- The Mount Inn9 min med bil
- The Angel9 min med bil
- Ginger Sisters formerly Evans' Fish Bar9 min med bil
Vanliga frågor och svar
Är Original Hideaways -Luxury Cottages husdjursvänligt?
Ja, husdjur är tillåtna på boendet.
Hur mycket kostar det att parkera vid Original Hideaways -Luxury Cottages?
Parkering är tillgänglig på boendet.
Vilka är incheckningstiderna för Original Hideaways -Luxury Cottages?
Incheckning börjar 16.00.
Vilken utcheckningstid gäller för Original Hideaways -Luxury Cottages?
Utcheckning sker senast klockan 10.00.
Var ligger Original Hideaways -Luxury Cottages?
Denna stuga på landet ligger 8,3 km från WMS Firearms Training och mindre än två mil från Maesmawr Golf Club och River Wye. Womaston Castle ligger 18,7 km härifrån.