

Hel semesterbostad
9 Bed in King's Lynn (oc-kt095)
Fotogalleri för 9 Bed in King's Lynn (oc-kt095)


Populära bekvämligheter
- Bubbelpool
- Kök
- Tvättmaskin
- Husdjursvänligt
- Gratis wi-fi
- Uteplats
Lägg till datum för priser
Om boendet
9 Bed in King's Lynn (oc-kt095)
- Set within 30-acres of private grounds, this superb property is perfect for exploring the stunning northern coast of Norfolk. The picturesque village of Ingoldisthorpe is within easy reach of the beautiful sandy beaches of Holkham, Brancaster and Hunstanton. You can explore the ancient Peddars Way Trail and the glorious Norfolk Coastal Path, with a network of tranquil lanes and trails offering great walking and cycling. The area is abundant with opportunities to enjoy the natural world, with RSPB bird and nature reserves at Titchwell and Snettisham within easy reach. The Sandringham Estate and Museum is just 3 miles away. Also nearby are charming and historic market towns including King’s Lynn, Burnham Market and Fakenham, home of the Fakenham Racecourse.
Built in 1745, and originally named Mount Amelia, this is one of the few Grade-II listed country houses in England and offers a substantial venue for discerning large families and groups wishing to holiday together. On entering you will find a split landing entrance hall which leads you into the spacious and inviting drawing room. With plenty of comfy seating, an 18th century open fire, games table, Smart TV/DVD and Hi-fi, this is a lovely room to relax in, and enjoy the views out over the valley and to the sea. You will also find the Long Room, a lovely reception room with a dining area suitable for twelve guests, as well as plenty of sofas, Hi-fi, an open fire and sea views. There is also a spacious coffee room with an open fire, feature fireplace and garden views. Exploring further you will find a delightful kitchen which is fully equipped with an AGA-style double oven, a double electric oven, American style fridge/freezer, dishwasher, and a breakfast table with seating for eight people. There is also a utility room which houses the washing machine, dryer, microwave and dishwasher, and a walk-in pantry with fridge/freezer and additional microwave. The ground floor also offers a fantastic TV/games room with a pool table, table tennis, darts, football table, TV/DVD, plenty of seating and a cosy wood burner. There is also a separate WC and a boot room with WC.
From the ground floor, head down to the lower ground floor where you will find a formal dining room with seating for approximately 16-24 guests, as well as a large wood burner. Going up to the first floor you will find nine charming bedrooms. The South Wing room offers a king-size four-poster antique bed, with a single day bed with single truckle bed underneath, as well as a sofa and an en-suite bathroom with a shower over the corner bath and a WC. The Green room features a king-size antique bed, TV/DVD, chaise lounge, feature fireplace and views out over the garden to the sea. This room also has an en-suite split level bathroom with wet room area, shower over the bath and a WC. The master bedroom has a king-size antique four-poster bed, seating area, feature fireplace, TV/DVD, and steps which lead down to an en-suite bathroom with shower over the bath and WC. Connecting to the master bedroom is a useful Study room, with an extra child's bed. Exploring further, you will find four more bedrooms. Jack's room is a double room with an antique hand-painted four-poster bed, feature fireplace, TV/DVD, and an en-suite bathroom with bath, hand held shower mixer tap and WC. Bara's room has a king-size antique bed and a roll top bath in the room. Sweet Pea room, which can interconnect with the North Wing room, offers a double bed, views out to sea and en-suite access to a shared bathroom, complete with bath, hand held shower mixer tap and WC. The North Wing twin room has two single beds, and shared en-suite access to a bathroom with a free-standing walk in shower, roll top bath and a separate WC. There is also a Bunk room, with two single bunk beds and views over the drive and front gardens. Finally you will find the Butlers room with a four-poster bed and feature fireplace.
Stepping outside, you can enjoy the beautiful garden with an extensive lawn, a wonderful York stone terrace, and plenty of furniture with BBQ, allowing you to sit back and dine al fresco and take in the fantastic views across the Wash. You may have access to the 30-acre grounds with agreement of the owner, who lives within the grounds of the estate. Ample off-road parking is available for up to eight cars. Please note that EV charging is not permitted at the property
House Rules
Additional information and rules
1 dog allowed per booking. Please enquire if you wish to bring more than 1 dog
- 9 bedrooms – 1 bedroom with king-size four-poster, single day bed and single truckle bed underneath; 1 double room with king-size bed, TV/DVD, chaise longue and feature fireplace; 1 double room with king-size four-poster bed, TV/DVD and feature fireplace; 1 double room with four-poster bed, TV/DVD and feature fireplace; 1 double room with king-size bed and roll top bath in room; 2 double rooms; 1 twin room and 1 bunk bedroom, 1 study room with extra child's bed
- 6 bathrooms 1 with bath, hand held shower mixer tap and WC, 1 bathroom (shared en-suite) with bath, hand held shower mixer tap and WC, 1 bathroom (shared en-suite) with free-standing walk-in shower, roll top bath and WC, 2 en-suite bathrooms with shower over bath and WC, 1 en-suite split-level bathroom with wet room area, shower over bath and WC, boot room with WC, 1 separate WC
- AGA-style oven, double electric oven, American style fridge/freezer and dishwasher
- Walk-in pantry with fridge/freezer and microwave, utility room with washing machine, dryer, microwave and dishwasher
- Open fire, games table, Smart TV/DVD, Hi-fi with MP3 dock in drawing room
- Dining room for 16 - 24 guests, with wood burner
- Long room with dining table, open fire and Hi-fi with MP3 dock
- Coffee room with open fire
- TV/games room with TV/DVD, pool table, table tennis, football table, darts and wood burner
- Large garden with lawn, terrace, furniture and BBQ
- Private 6 seater Hot tub
- Access to 30-acre grounds with agreement of the owner
- Off-road parking available for 8 cars
- Please note that EV charging is not permitted at the property
- Shops and pubs 1 mile, beach 4 miles
- House can be split into 2 independent wings (North and South Wing)
- Can be booked alongside "The Folly - 92177" to accommodate up to a maximum of 27 guests
Host Terms & Conditions
The Travel Chapter Limited, trading as “holidaycottages·co·uk”, acts as agent for the property owner. Therefore, when you make a booking the contract is between you and the owner. Please note our terms and conditions will also apply when you make a booking. These can be found in the footer of our website, holidaycottages·co·uk.
Full travel and key collection instructions will be emailed directly to you upon receipt of full payment.
Hotellbekvämligheter
Pool/spa
- Bubbelpool
Internet
- Tillgängligt i fritidshuset: gratis wi-fi
Parkering och transport
- Parkering på området
Kök
- Diskmaskin
- Grytor och köksredskap
- Ugn
Sovrum
- 9 sovrum
- Lakan tillhandahålls
Badrum
- Handdukar tillhandahålles
Utrymmen
- Eldstad
Underhållning
- Tv med kabelkanaler/satellitkanaler
Utomhus
- Trädgård
Tvätt
- Tvättmaskin
Komfort
- Värme
Husdjur
- Husdjur välkomna
Anpassning/tillgänglighet
- Rökfritt boende
Säkerhetsdetaljer
- Uppgifter om kolmonoxidvarnare saknas (värden har inte angett om det finns någon kolmonoxidvarnare på boendet – överväg att ta en bärbar varnare med dig)
- Uppgifter om rökdetektor saknas (värden har inte angett om det finns någon rökdetektor på boendet)
Allmän information
- Trädgård
Liknande boenden
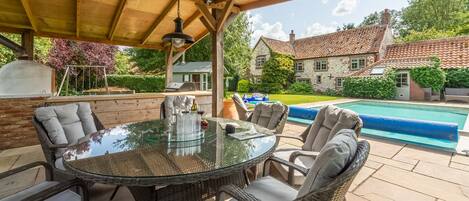
Swan Cottage är en stor traditionell krita och tegel Norfolk stuga
Fakenham
Swan Cottage är en stor traditionell krita och tegel Norfolk stuga
Fakenham
- Pool
- Tvättmaskin
- Torktumlare
- Husdjursvänligt
9.8 av 10, Enastående, 29 recensioner
9,8
Enastående
29 recensioner

4 Bed in King's Lynn (oc-92177)
Ingoldisthorpe
4 Bed in King's Lynn (oc-92177)
Ingoldisthorpe
- Bubbelpool
- Kök
- Tvättmaskin
- Husdjursvänligt

3 Bed in South Creake (oc-kt099)
South Creake
3 Bed in South Creake (oc-kt099)
South Creake
- Kök
- Tvättmaskin
- Husdjursvänligt
- Gratis wi-fi
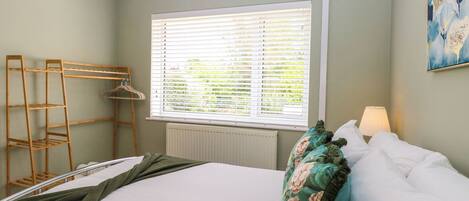
Little Lodge
King's Lynn
Little Lodge
King's Lynn
- Kök
- Tvättmaskin
- Husdjursvänligt
- Parkering ingår
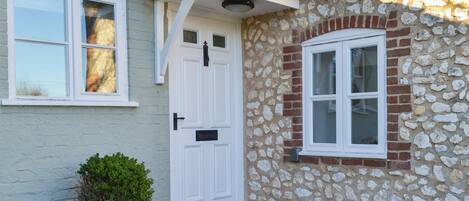
Boende med 3 sovrum i South Creake
South Creake
Boende med 3 sovrum i South Creake
South Creake
- Kök
- Tvättmaskin
- Husdjursvänligt
- Gratis wi-fi
10.0 av 10, Enastående, 4 recensioner
10
Enastående
4 recensioner

En nyligen renoverad traditionell stuga, i South Creake.
South Creake
En nyligen renoverad traditionell stuga, i South Creake.
South Creake
- Tvättmaskin
- Torktumlare
- Husdjursvänligt
- Gratis wi-fi
8.4 av 10, Mycket bra, 8 recensioner
8,4
Mycket bra
8 recensioner

Denna lyxiga pärla av ett reträtt är det perfekta bulthålet för snygga romantiker.
South Creake
Denna lyxiga pärla av ett reträtt är det perfekta bulthålet för snygga romantiker.
South Creake
- Kök
- Tvättmaskin
- Husdjursvänligt
- Gratis wi-fi
9.2 av 10, Underbart, 12 recensioner
9,2
Underbart
12 recensioner
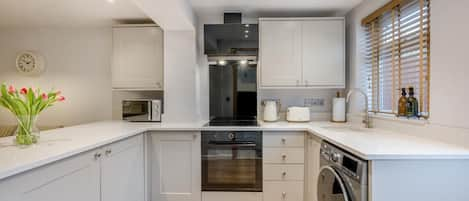
2 Bed in Dersingham (oc-o34800)
Dersingham
2 Bed in Dersingham (oc-o34800)
Dersingham
- Kök
- Tvättmaskin
- Husdjursvänligt
- Gratis wi-fi

Foxhill House, South Creake, Norfolk
South Creake
Foxhill House, South Creake, Norfolk
South Creake
- Kök
- Tvättmaskin
- Torktumlare
- Husdjursvänligt
9.0 av 10, Underbart, 7 recensioner
9,0
Underbart
7 recensioner
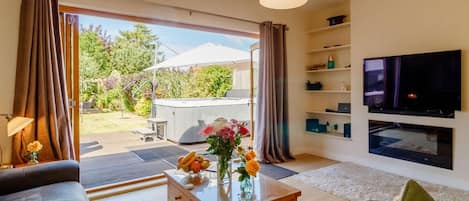
3 Bed in King's Lynn (oc-43259)
Dersingham
3 Bed in King's Lynn (oc-43259)
Dersingham
- Bubbelpool
- Kök
- Husdjursvänligt
- Gratis wi-fi
Regler
Incheckning
Incheckning från 16.00
Minimiålder för incheckning - 18 år
Utcheckning
Utcheckning innan 10.00
Incheckningsinstruktioner
Du kommer att få ett e-postmeddelande från värden med info om incheckning och utcheckning.
Informationen från boendet kan ha översatts med automatiska översättningsverktyg
Husdjur
Djur är tillåtna
Assistanshundar är välkomna utan avgift
Barn och extrasängar
Barn är välkomna.
Evenemang
Inga evenemang tillåts
Rökning tillåten
Rökning förbjuden
Viktig information
Att hålla koll på
Detta boende drivs av en professionell värd. Att erbjuda boende är kopplat till värdens företagsverksamhet eller yrke.
Avgifter för extragäster kan tillkomma och varierar i enlighet med boendets policy.
Statligt utfärdad fotolegitimation och kreditkort, bankkort eller kontantdeposition kan krävas vid incheckning för oförutsedda utgifter.
Särskilda önskemål erbjuds i mån av tillgång vid incheckning och kan medföra ytterligare avgifter. Särskilda önskemål kan inte garanteras.
Fester och gruppevenemang är inte tillåtna på boendet.
Värden har inte angett om det finns någon kolmonoxidvarnare på boendet. Överväg att ta en bärbar varnare med dig på resan.
Värden har inte angett om det finns någon rökdetektor på boendet.
Boendet hanteras av vår partner Vrbo. Du kommer att få ett e-postmeddelande från Vrbo med en länk till ett Vrbo-konto, där du kan att avboka eller ändra din bokning.
Om du avbokar din bokning kommer värdens avbokningspolicy att gälla. I enlighet med EU-bestämmelser om konsumenträtt gäller inte ångerrätten för boendebokningstjänster.
Om området
denna stuga ligger i King's Lynn. Princess Theatre och Hunstanton Heritage Centre tillhör de kulturella höjdpunkterna, och den som vill uppleva olika aktiviteter kan besöka Searles Golf Club och Hunstanton Golf Club. Norfolk Lavender och Norfolk Tulips är också värda ett besök. Gå till vår reseguide för King's Lynn
Se fler fritidshus i King's Lynn
Ingoldisthorpe
I närheten
 Sandringham House5 min med bil - 6.2 km
 Norfolk Coast6 min med bil - 2.7 km
- Snettisham Park4 min med bil - 3.3 km
- Sandringham Country Park6 min med bil - 6.9 km
- Bircham Windmill8 min med bil - 10.1 km
Ta sig runt
- Watlington Station – 22 min med bil
Restauranger
- Fossilhouse10 min med bil
- Hunstanton Ski Cafe & Bar10 min med bil
- Honeystone10 min med bil
- Ffolkes Arms Hotel8 min med bil
- Reg's Fish & Chips10 min med bil
Vanliga frågor och svar
Är 9 Bed in King's Lynn (oc-kt095) husdjursvänligt?
Ja, husdjur är tillåtna på boendet.
Hur mycket kostar det att parkera vid 9 Bed in King's Lynn (oc-kt095)?
Parkering är tillgänglig på boendet.
Vilka är incheckningstiderna för 9 Bed in King's Lynn (oc-kt095)?
Incheckning börjar 16.00.
Vilken utcheckningstid gäller för 9 Bed in King's Lynn (oc-kt095)?
Utcheckning sker senast klockan 10.00.
Var ligger 9 Bed in King's Lynn (oc-kt095)?
Denna stuga i King's Lynn ligger mindre än 5 km från Snettisham Park, Norfolk Coast och Sandringham Country Park. Wild Ken Hill och Sandringham House ligger också 5 km härifrån.