

Hel semesterbostad
Historic Bones, Entirely New Soul | Designer Lux
Fotogalleri för Historic Bones, Entirely New Soul | Designer Lux
Hel bostad
5 sovrum3 badrum279 kvm
Populära bekvämligheter
- Kök
- Tvättmaskin
- Torktumlare
- Luftkonditionering
- Uteplats
- Parkering tillgänglig
Lägg till datum för priser
Om boendet
Historic Bones, Entirely New Soul | Designer Lux
- Summary:
Originally built in the 1700s and completely reimagined from the studs out, this breathtaking Sandwich Cape is one of the most thoughtfully designed homes on Cape Cod. Soaring cathedral ceilings, hand-hewn original timber beams, a professional Wolf range, and spa-quality bathrooms sit alongside wide-plank hardwood floors and an expansive private yard. Five bedrooms, three bathrooms, and a rare July availability window — this one won't last.
The Space:
Step inside and immediately understand that this is not a renovation — it's a transformation. Built in the 1700s and stripped to the studs, this property has been rebuilt into something that feels simultaneously ancient and entirely new.
★ The Entry & Foyer ★
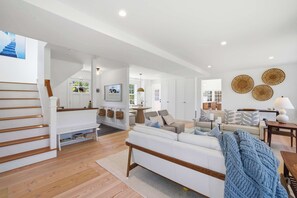
Arrival sets the tone immediately. A soaring double-height foyer greets you with wide-plank light ash hardwood floors, a dramatic oak-and-white open staircase crowned by a show-stopping capiz shell globe pendant. The original architecture frames the moment; the renovation elevates it.
★ The Kitchen — The Heart of the Home ★
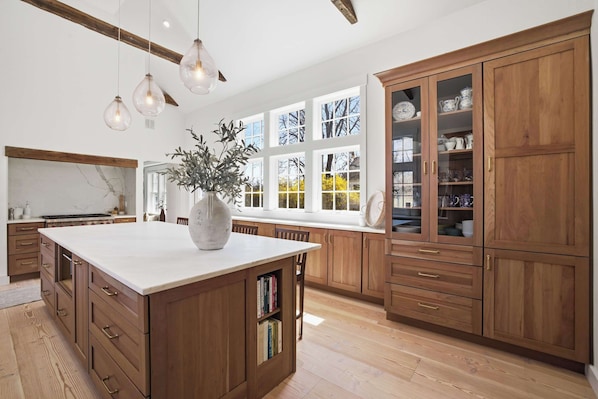
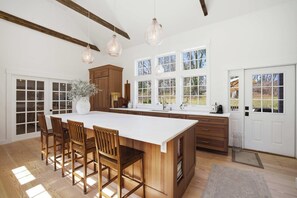
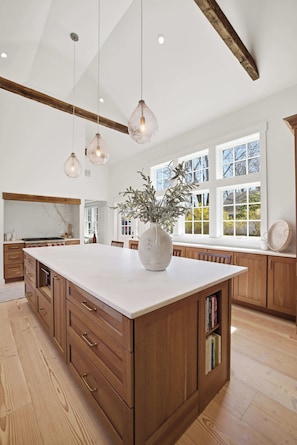
This kitchen will stop you in your tracks. Cathedral ceilings rise overhead, crossed by original hand-hewn timber beams dating back centuries — preserved intentionally as a nod to this home's irreplaceable history. Custom walnut shaker cabinetry wraps the room floor-to-ceiling with brushed brass hardware throughout. A professional Wolf 6-burner range sits in a dedicated alcove framed by a dramatic full-height backsplash, capped by a raw wood beam hood surround that bridges old and new in a single, stunning detail. The oversized island seats four with built-in cookbook shelving, flanked by three hand-blown glass teardrop pendants. A wall of windows on two exposures floods the space with natural light and frames the backyard and patio beyond. A panel-integrated refrigerator, tall glass-front china cabinet, and French doors to the formal dining room complete one of the most thoughtfully designed kitchens you'll find anywhere on Cape Cod.
★ Living Room ★
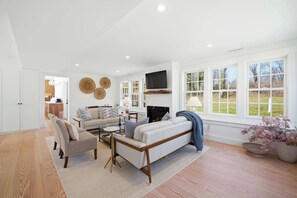
The main living room features a raw wood mantle, walls of windows overlooking the private yard, and a coastal-refined palette of cream, sand, and driftwood. A woven wall art installation, mid-century furnishings, a glass coffee table, and an oversized TV anchor the room. The kitchen is visible through the open pass-through — the floor plan flows naturally for entertaining or simply gathering.
★ Family Room / Great Room ★
A second massive living space provides a second gathering zone with a large sofa, slipcovered armchairs, seagrass coffee table, vintage pine trunk, and large wall-mounted TV. This room is sized for a full group and connects seamlessly to the dining area.
★ Formal Dining Room ★
Seats 8 comfortably. A striking brass linear chandelier hangs over a long wood-framed dining table dressed in linen with slipcovered chairs. French doors open directly to the kitchen — the indoor-outdoor flow here is exceptional.
★ Breakfast Nook / Sitting Area ★
Off the kitchen and in the living room, a sun-drenched banquette nook with built-in curved sectional seating and a sculptural round pedestal table creates an intimate morning space bathed in light. A large-scale ocean art canvas and brass dome pendant complete the vignette.
★ Bedrooms ★
♛ Primary Suite (2nd Floor — Addition Wing)
The primary bedroom occupies the private upper wing of the addition. Vaulted ceilings, wide-plank hardwood floors, ceiling fan, multiple exposures, and an elevated sitting area with a custom wood-topped half-wall overlooking the room create a true retreat. King bed, bench, full bookcase, and reading corner. Direct access to the primary en-suite bath.
♛ Primary En-Suite Bath
A spa experience. Ocean-blue subway tile floor-to-ceiling in a walk-in glass-enclosed shower with ceiling-mounted rain head, full body jets, and handheld wand. Double vanity with white shaker cabinetry and quartz countertop, dual mirrors with sconce lighting. Dark slate tile flooring. This bathroom belongs in a boutique hotel.
♛ Upper Hall Bedrooms — Cape Wing (2nd Floor)
Two queen bedrooms in the original cape wing with cathedral/vaulted ceilings, wide-plank floors, and that unmistakable character only a home with 300+ years of history can provide. Blue floral bedding, original roofline geometry, white painted walls, and multi-window light make these rooms feel magical.
♛ Upper Hall Bath (Cape Wing)
White vanity, blue subway tile shower, and chrome fixtures.
♛ First Floor Bedroom / Flex Room
The main level offers two additional sleeping spaces. The first is a private bedroom with a double bed — a true dedicated guest room. The second is a flex room with an iron daybed and twin pull-out trundle, sleeping up to two. The room also features a fully equipped work-from-home setup with a dual-monitor desk station, making it ideal for guests who need to stay connected without sacrificing comfort — think remote work with a Cape Cod backdrop. Together, the first floor sleeps four.
♛ First Floor Bath
Clean, bright, and fully renovated — white vanity, modern fixtures, natural light.
★ The Outdoors ★
A large bluestone patio enclosed by a picket fence is staged for summer entertaining — wicker/teak outdoor sectional, full dining set for six, gas grill, and a cantilever umbrella. Beyond the fence, an expansive open lawn stretches back toward a wooded backdrop. The lot is generous and private — rare for a home this close to the historic district. The front of the home retains every ounce of its 1700s cedar-shake character: classic Cape roofline, original brick chimney, black front door, and granite-edged gravel driveway.
★House Rules★
- Primary booking guest must have at least one prior stay history on Vrbo and maintain a 5-star guest rating/review history. Reservations that do not meet these requirements may be subject to additional screening, cancellation, or a refundable security deposit request at the host’s discretion.
- The primary guest must be 25+ with ID if requested.
- Unapproved late check-outs incur a $250 fee, and extra guests beyond the reservation count are charged $50 per person, per night.
- Pets, parties or events are not allowed.
- Smoking is strictly prohibited inside the home and on the deck. Violations will result in a $500 fine, plus any additional charges for odor removal and furniture cleaning.
Guest Access:
Guests have full and exclusive access to the entire home and property, including all five bedrooms, three full bathrooms, the full kitchen, all living spaces, the fenced patio with outdoor furniture and gas grill, and the expansive private yard. The home is equipped with smart home technology, including keyless entry and individual climate controls throughout.
The Neighborhood:
This home sits in the heart of Sandwich — the oldest town on Cape Cod, founded in 1637. It is on one of the most storied addresses in the village, walking distance to Sandwich's charming historic center, the Sandwich Glass Museum, Town Neck Beach, and Shawme-Crowell State Forest. Sandwich village offers an authenticity that the more commercial Cape towns can't match — independent restaurants, antique shops, saltwater ponds, and quiet tree-lined streets. It's the Cape the way it used to feel.
Day trips from Sandwich are exceptional. Provincetown is a scenic 45-minute drive. Falmouth, Chatham, Hyannis, and the National Seashore are all within easy reach. Boston is under 90 minutes. This is a neighborhood where neighbors wave, mornings are quiet, and summer evenings are slow and golden.
Getting Around:
Sandwich is best explored by car, and parking is easy throughout the village and at all major beaches. The home provides ample on-site parking.
Nearby:
✔ Sandwich Village center: under 5 minutes on foot
✔ Town Neck Beach: ~10 minutes by car
✔ Sandwich Glass Museum: under 5 minutes by car
✔ Shawme-Crowell State Forest: 5 minutes
✔ Hyannis (dining, ferries, shopping): 20 minutes
✔ Falmouth & Woods Hole: 30 minutes
✔ Provincetown: 45–55 minutes
✔ Plymouth, MA: 30 minutes
✔ Boston: approximately 75–90 minutes via Route 3 / US-6
The Cape Cod Canal is minutes away and offers beautiful cycling and walking paths along the water — one of the most underrated outdoor experiences on the Cape.
Rideshare (Uber/Lyft) is available in the area, but reliability varies — having a car is recommended for full flexibility.
Other Things to Note:
✔ This home is available for a limited window, primarily in July — dates are going fast and will not be held without a confirmed reservation.
✔ The property has been completely gut-renovated from the studs while preserving the original 1700s architectural character. Original timber beams, the original cape roofline, and the brick chimney are authentic to the home's history.
✔ The Wolf range is a professional-grade appliance
✔ The primary en-suite shower features full body jets and a rain head
✔ The property has central A/C and different zones throughout.
✔ The home features multiple distinct living areas spread across the original cape and the modern addition — ideal for groups who want both communal gathering space and private retreats.
✔ Parking available on-site in the gravel drive.
✔ Outdoor gas grill is available for guest use.
✔ The library of books throughout the home is available for guests to enjoy during their stay.
A few things to keep in mind:
To protect the experience for all guests, parties and events are not permitted, and smoking is strictly prohibited inside the home. Violations are subject to a $500 fine plus any applicable odor removal or cleaning fees.
Maximum occupancy is 10 guests. The primary guest must be 25 or older, and ID verification may be requested. Guests beyond the confirmed reservation count will be charged $50 per person, per night. Unapproved late check-outs are subject to a $250 fee.
Early check-in and late check-out are not available for this property.
Questions? We're always happy to help — reach out anytime.
Hotellbekvämligheter
Internet
- Tillgängligt i huset: wi-fi
Parkering och transport
- Parkering på området
Kök
- Brödrost
- Diskmaskin
- Elektrisk vattenkokare
- Grytor och köksredskap
- Kylskåp
- Mixer
- Spishäll
- Te-/kaffebryggare
- Ugn
Matplats
- Matbord
Sovrum
- 5 sovrum
- Lakan tillhandahålls
Badrum
- 3 badrum
- Dusch
- Handdukar tillhandahålles
- Hårtork
- Schampo
Utrymmen
- Matbord
Underhållning
- Tv
Utomhus
- Balkong
- Eldstad
- Grill
- Trädgård
Tvätt
- Tvättmaskin
Arbetsutrymmen
- Kontor
- Skrivbord
Komfort
- Luftkonditionering
- Värme
Husdjur
- Inga husdjur tillåts
Anpassning/tillgänglighet
- Rökfritt boende
Tjänster och inrättningar
- Strykjärn/strykbräda
Höjdpunkter i området
- I centrum
- Nära havet
Säkerhetsdetaljer
- Kolmonoxidvarnare (värden har angett att det finns en kolmonoxidvarnare på boendet)
- Rökdetektor (värden har angett att det finns en rökdetektor på boendet)
- Förbandslåda
- Brandsläckare
Allmän information
- Boyta: 279 kvadratmeter
- Trädgård
Liknande boenden

Charming classic Cape Cod home in Centerville village. 1mile to Craigville beach
Barnstable
Charming classic Cape Cod home in Centerville village. 1mile to Craigville beach
Barnstable
- Kök
- Tvättmaskin
- Torktumlare
- Husdjursvänligt
10.0 av 10, Enastående, 8 recensioner
10
Enastående
8 recensioner

Wequaquet Lake Dream med privat brygga, se vår video! Fråga om specialerbjudanden!
Centerville
Wequaquet Lake Dream med privat brygga, se vår video! Fråga om specialerbjudanden!
Centerville
- Bubbelpool
- Kök
- Tvättmaskin
- Torktumlare
9.4 av 10, Enastående, 72 recensioner
9,4
Enastående
72 recensioner
3BR OceanView CapeCod Beach Access & Fire Pit
Sandwich
3BR OceanView CapeCod Beach Access & Fire Pit
Sandwich
- Kök
- Tvättmaskin
- Torktumlare
- Luftkonditionering
10.0 av 10, Enastående, 1 recension
10
Enastående
1 recension
Seaside Serenity with Private Beach Access
East Sandwich
Seaside Serenity with Private Beach Access
East Sandwich
- Utsikt mot havet
- Kök
- Luftkonditionering
- Tvättjänster
10.0 av 10, Enastående, 3 recensioner
10
Enastående
3 recensioner

Lake House in Centerville with Private Water Access!
Barnstable
Lake House in Centerville with Private Water Access!
Barnstable
- Kök
- Tvättmaskin
- Torktumlare
- Husdjursvänligt
8.6 av 10, Fantastiskt, 14 recensioner
8,6
Fantastiskt
14 recensioner
Charming Coastal Forest Retreat / Unit A
Sandwich
Charming Coastal Forest Retreat / Unit A
Sandwich
- Kök
- Tvättmaskin
- Torktumlare
- Gratis wi-fi

5 Mi to Beach: Cape Cod Getaway w/ Grill
Sandwich
5 Mi to Beach: Cape Cod Getaway w/ Grill
Sandwich
- Kök
- Parkering ingår
- Luftkonditionering
- Grill
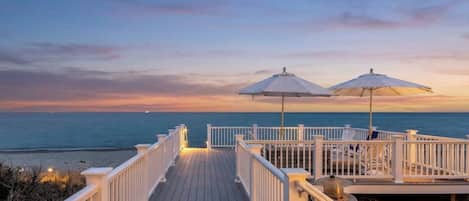
Changing Tides and Good Vibes in East Sandwich RPAM110
East Sandwich
Changing Tides and Good Vibes in East Sandwich RPAM110
East Sandwich
- Kök
- Tvättmaskin
- Torktumlare
- Gratis wi-fi
10.0 av 10, Enastående, 7 recensioner
10
Enastående
7 recensioner
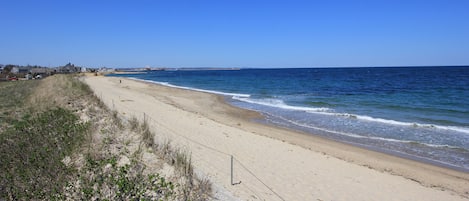
2 John Ewer Rd - Cozy cottage near Peters Pond w. water view & A/C
Sandwich
2 John Ewer Rd - Cozy cottage near Peters Pond w. water view & A/C
Sandwich
- Kök
- Tvättmaskin
- Torktumlare
- Gratis wi-fi
9.8 av 10, Enastående, 7 recensioner
9,8
Enastående
7 recensioner

Charmigt antikt båthus beläget direkt på långa damm.
Plymouth
Charmigt antikt båthus beläget direkt på långa damm.
Plymouth
- Kök
- Luftkonditionering
- Uteplats
- Parkering tillgänglig
9.8 av 10, Enastående, 116 recensioner
9,8
Enastående
116 recensioner
Regler
Incheckning
Incheckning från 16.00
Minimiålder för incheckning - 25 år
Utcheckning
Utcheckning innan 11.00
Incheckningsinstruktioner
Du kommer att få ett e-postmeddelande från värden med info om incheckning och utcheckning.
Informationen från boendet kan ha översatts med automatiska översättningsverktyg
Husregler
Pets Policy: Pets not allowed; $500 fine and additional charges for necessary odor removal and furniture cleaning for evidence of pet presence. No ...
Husdjur
Djur ej tillåtna
Barn och extrasängar
Barn är välkomna.
Evenemang
Inga evenemang tillåts
Rökning tillåten
Rökning förbjuden
Viktig information
Att hålla koll på
Detta boende drivs av en professionell värd. Att erbjuda boende är kopplat till värdens företagsverksamhet eller yrke.
Avgifter för extragäster kan tillkomma och varierar i enlighet med boendets policy.
Statligt utfärdad fotolegitimation och kreditkort, bankkort eller kontantdeposition kan krävas vid incheckning för oförutsedda utgifter.
Särskilda önskemål erbjuds i mån av tillgång vid incheckning och kan medföra ytterligare avgifter. Särskilda önskemål kan inte garanteras.
Fester och gruppevenemang är inte tillåtna på boendet.
Värden har angett att det finns en kolmonoxidvarnare på boendet.
Värden har angett att det finns en rökdetektor på boendet.
På detta boende finns bland annat följande säkerhetsdetaljer: brandsläckare och förbandslåda.
Det här boendet har utomhusområden såsom balkonger, uteplatser och terrasser som kanske inte är lämpliga för barn. Om du har frågor rekommenderar vi att du kontaktar boendet före ankomst för att bekräfta att de kan ta emot dig i ett lämpligt rum.
Boendet hanteras av vår partner Vrbo. Du kommer att få ett e-postmeddelande från Vrbo med en länk till ett Vrbo-konto, där du kan att avboka eller ändra din bokning.
Boendets registreringsnummer C0579102610
Om du avbokar din bokning kommer värdens avbokningspolicy att gälla. I enlighet med EU-bestämmelser om konsumenträtt gäller inte ångerrätten för boendebokningstjänster.
Om området
Denna semesterbostad ligger centralt och vid havet i Sandwich. Vackra naturupplevelser kan du få i området kring Cape Cod Beaches och Craigville Beach, och du kan även besöka turistattraktioner som Water Wizz och Cape Codder Water Park. Sugen på en utekväll? Då ska du testa Onset Bay Center - Buzzards Bay Coalition och Cape Cod Fairgrounds. Gå till vår reseguide för Sandwich
Se fler semesterbostäder i Sandwich
Sandwich, MA
I närheten
 Historic Sandwich Village11 min till fots - 1.0 km
 Sandwich Boardwalk2 min med bil - 1.5 km
- Hoxie House5 min till fots - 0.5 km
- Sandwich Town Hall10 min till fots - 0.8 km
- Sandwich Glass Museum11 min till fots - 1.0 km
Ta sig runt
- Bourne Buzzards Bay Station – 18 min med bil
- Hyannis, MA (HYA-Barnstable Municipal) - 25 min med bil
Restauranger
- Dunkin'7 min med bil
- Dunkin'4 min med bil
- Fishermen's View4 min med bil
- Snowy Owl Coffee Roasters11 min till fots
- Seafood Sam's On The Canal3 min med bil
Vanliga frågor och svar
Är Historic Bones, Entirely New Soul | Designer Lux husdjursvänligt?
Nej, husdjur är inte tillåtna på boendet.
Hur mycket kostar det att parkera vid Historic Bones, Entirely New Soul | Designer Lux?
Parkering är tillgänglig på boendet.
Vilka är incheckningstiderna för Historic Bones, Entirely New Soul | Designer Lux?
Incheckning börjar 16.00.
Vilken utcheckningstid gäller för Historic Bones, Entirely New Soul | Designer Lux?
Utcheckning sker senast klockan 11.00.
Var ligger Historic Bones, Entirely New Soul | Designer Lux?
Denna semesterbostad i centrala Sandwich ligger 0,2 km från Hoxie House och 2,2 km från Cape Cod Beaches. Thornton W. Burgess Museum och Thomas Dexter's Grist Mill ligger också tio minuter härifrån.