

Hel semesterbostad
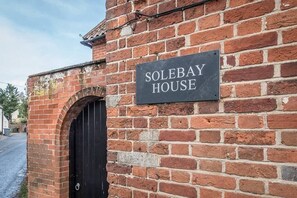
Solebay House, Tunstall
Fotogalleri för Solebay House, Tunstall
Recensioner
9,69,6 av 10,
Enastående
Hel bostad
4 sovrum3 badrumSovplats för 8
Populära bekvämligheter
- Kök
- Tvättmaskin
- Uteplats
- Eldstad
Lägg till datum för priser
Om boendet
Solebay House, Tunstall
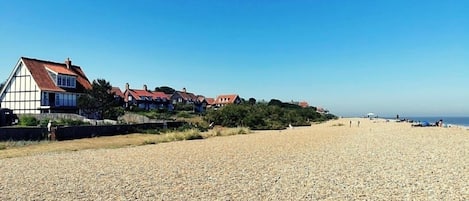
- NEW TO THE MARKET FROM CHRISTMAS 2022, This unique period house, just 10 minutes from the Suffolk Coast and within walking distance to a country pub serving delicious food and local ales, is sure to be popular with guests looking for memorable holiday or short break with family and friends at any time of the year.
Accommodation is exceptionally spacious and beautifully furnished, retaining a wealth of character throughout the impressive and sociable 28ft living room, separate dining room, a
You’re welcomed into a hall with double doors opening to the living room ahead of you, the cloakroom and kitchen to your left and stairs to the right. There’s an incredible well too with a safety cover which is lit so you can peer down to the depths and imagine its use in times gone by plus, on the practical front, a hall tidy with space for coats and footwear. There’s also a door to the road which isn’t used for security reasons. The entire ground floor has a traditional brick flooring with an eclectic mix of rugs.
CLOAKROOM
Simply with a WC and wash basin.
KITCHEN
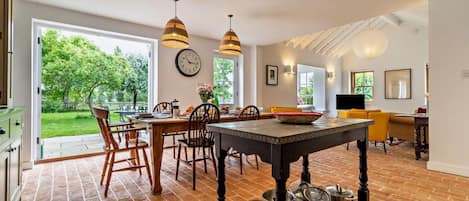
As well as the door from the hallway there’s a door from the drive (perfect for unloading groceries) into this stylish kitchen with beautiful brick floor. Units wrap around in a U shape housing integrated appliances including a Cookmaster Duel Fuel Range Cooker with ample space to cater for a group of eight people with Conventional and Fan ovens, a seven burner hob; a Zanussi dishwasher, a microwave, kettle and a toaster. There’s a small fridge in this room in addition to the larger fridge/freezer (three shelves and a veg drawer in the fridge and two shelves in the freezer) in a separate larder which also has room to store your groceries.
DINING ROOM
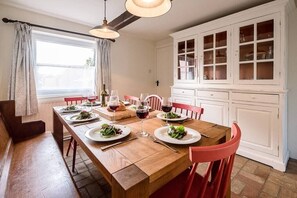
Conveniently through an opening from the kitchen and furnished with a sturdy table, six chairs and a long bench; plus a handsome dresser well stacked with glassware.
LIVING ROOM
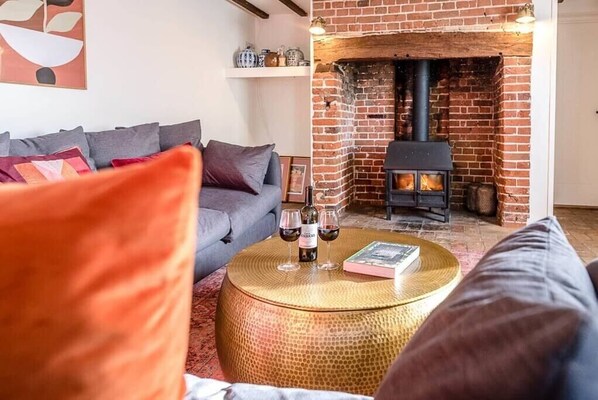
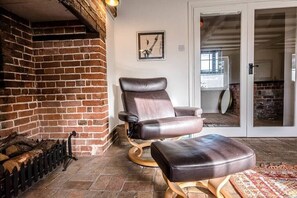
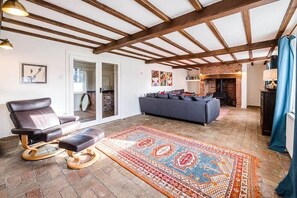
A magnificent room divided into two with an impressive brick fireplace in the centre and a second fireplace where you can light the large wood burner and cuddle up on the enormous corner sofa. At the other side of the central fireplace is the TV area with sofas, chairs and a fantastic selection of games to keep the whole family entertained.
UPSTAIRS
A wooden staircase rises and turns with a handrail to the first-floor landing. All floors are wooden (other than bathrooms) with lots of rugs and a landing stretches the length of the house with bedrooms to one side and either end.
BEDROOM ONE
A king size bed sits proudly between antique cabinets with additional storage in a handsome wardrobe and chest of drawers; plus a chair to chuck your clothes on at bed time!
BEDROOM TWO
This twin bedroom has a cupboard between the two sturdy single beds and ample space to unpack with a generous painted wardrobe and additional drawers.
BEDROOM THREE WITH EN-SUITE SHOWER ROOM
This is the smallest of the bedrooms but equally pretty and it does have the en-suite. Sitting in the middle of the landing, it’s furnished with a double bed with a little bedside table on one side and a chest of drawers.
EN=SUITE
A lovely modern en-suite with double shower cubicle which has a hand-held shower on an attachment, a wash basin in vanity unit, WC, heated towel rail (towels for all guests are provided on their beds), and natural light.
BATHROOM
Easily accessible from all bedrooms, this chic bathroom has an L shaped bath with both rain and hand held showers over, a WC, wash basin, a towel rail, and natural light from a frosted window onto the landing.
BEDROOM FOUR
Last but by no means least at the far end of the corridor and up a step, this charming bedroom has a double sleigh bed with antique bedside units, a chest of drawers and rail for hanging clothes.
OUTSIDE
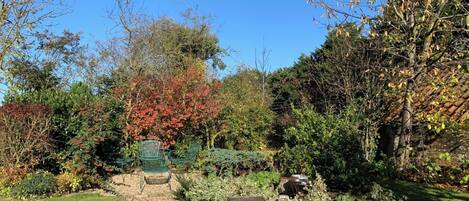
The entrance to Solebay is on the Snape Road and there’s a fully enclosed gravel drive with parking for two cars (additional in a lay-by opposite if needs be) plus a four-bay open cart-lodge with a table tennis table in it for some fun times, and a massive corner sofa where you can relax in the sun. There’s a pub, The Green Man Inn (renovated in 2020), within walking distance which serves delicious food and local ales. Wickham Market/Campsea Ashe railway stations is only 2.5 miles from the house with services direct to London.
Hotellbekvämligheter
Internet
- Tillgängligt i huset: wi-fi
Kök
- Diskmaskin
- Grytor och köksredskap
- Kylskåp
- Mikrovågsugn
- Spishäll
- Ugn
Sovrum
- 4 sovrum
- Lakan tillhandahålls
Badrum
- 2,5 badrum
- Hårtork
Utrymmen
- Eldstad
- Vardagsrum
Underhållning
- Spel
- Tv
Utomhus
- Trädgård
Tvätt
- Tvättmaskin
- Tvättmöjligheter
Komfort
- Värme
Husdjur
- Inga husdjur tillåts
Anpassning/tillgänglighet
- Om du behöver tillgänglighetsanpassning kan du kontakta boendet med hjälp av kontaktuppgifterna i bokningsbekräftelsen.
- Grusgolv i allmänna utrymmen
- Ledstänger i trappor
- Mattor i allmänna utrymmen
- Rökfritt boende
Tjänster och inrättningar
- Strykjärn/strykbräda
Säkerhetsdetaljer
- Kolmonoxidvarnare (värden har angett att det finns en kolmonoxidvarnare på boendet)
- Rökdetektor (värden har angett att det finns en rökdetektor på boendet)
- Brandsläckare
Allmän information
- Trädgård
Liknande boenden

The Bridewell
Woodbridge
The Bridewell
Woodbridge
- Kök
- Tvättmaskin
- Husdjursvänligt
- Gratis wi-fi
Priset är 15 845 kr
15 845 kr
inklusive skatter och avgifter
19 okt. – 20 okt.

Boende med 3 sovrum i Sternfield, near Aldeburgh
Sternfield, near Aldeburgh
Boende med 3 sovrum i Sternfield, near Aldeburgh
Sternfield, near Aldeburgh
- Kök
- Tvättmaskin
- Husdjursvänligt
- Gratis wi-fi
9.0 av 10, Underbart, 9 recensioner
9,0
Underbart
9 recensioner
Priset är 8 803 kr
8 803 kr
inklusive skatter och avgifter
16 okt. – 17 okt.
3 Bed in Sweffling (oc-l28906)
Sweffling
3 Bed in Sweffling (oc-l28906)
Sweffling
- Kök
- Tvättmaskin
- Husdjursvänligt
- Gratis wi-fi
The Yellow Cottage on the hill central location in Framlingham
Framlingham
The Yellow Cottage on the hill central location in Framlingham
Framlingham
- Kök
- Tvättmaskin
- Torktumlare
- Husdjursvänligt
10.0 av 10, Enastående, 3 recensioner
10
Enastående
3 recensioner
The Coach House, Framsden
Framsden
The Coach House, Framsden
Framsden
- Kök
- Tvättmaskin
- Torktumlare
- Uteplats
Regler
Incheckning
Incheckning från 16.00
Utcheckning
Utcheckning innan 10.00
Incheckningsinstruktioner
Du kommer att få ett e-postmeddelande från värden med info om incheckning och utcheckning.
Informationen från boendet kan ha översatts med automatiska översättningsverktyg
Husdjur
Djur ej tillåtna
Barn och extrasängar
Barn är välkomna.
Evenemang
Inga evenemang tillåts
Rökning tillåten
Rökning förbjuden
Viktig information
Att hålla koll på
Detta boende drivs av en professionell värd. Att erbjuda boende är kopplat till värdens företagsverksamhet eller yrke.
Avgifter för extragäster kan tillkomma och varierar i enlighet med boendets policy.
Statligt utfärdad fotolegitimation och kreditkort, bankkort eller kontantdeposition kan krävas vid incheckning för oförutsedda utgifter.
Särskilda önskemål erbjuds i mån av tillgång vid incheckning och kan medföra ytterligare avgifter. Särskilda önskemål kan inte garanteras.
Boendet accepterar kontanter.
Fester och gruppevenemang är inte tillåtna på boendet.
Värden har angett att det finns en kolmonoxidvarnare på boendet.
Värden har angett att det finns en rökdetektor på boendet.
På detta boende finns bland annat följande säkerhetsdetalj: brandsläckare.
Boendet hanteras av vår partner Vrbo. Du kommer att få ett e-postmeddelande från Vrbo med en länk till ett Vrbo-konto, där du kan att avboka eller ändra din bokning.
Om du avbokar din bokning kommer värdens avbokningspolicy att gälla. I enlighet med EU-bestämmelser om konsumenträtt gäller inte ångerrätten för boendebokningstjänster.
Om området
denna semesterbostad ligger i Woodbridge. Glemham Hall och Orford Castle är lokala sevärdheter, och den som vill uppleva olika aktiviteter kan besöka Aldeburgh Golf Club och Ufford Park Golf Course. Easton Farm Park och Congo Rapids Lost World Adventure Golf är också värda ett besök. Gå till vår reseguide för Woodbridge
Se fler semesterbostäder i Woodbridge
Woodbridge, England
I närheten
 Suffolk Coast and Heaths1 min till fots - 0.0 km
 Sutton Hoo (arkeologisk fyndplats)14 min med bil - 12.5 km
 Ipswich Waterfront32 min med bil - 29.8 km
 Southwold Beach41 min med bil - 41.1 km
- Snape Maltings6 min med bil - 5.1 km
Ta sig runt
- Wickham Market Station – 5 min med bil
Restauranger
- Riverside Tearoom9 min med bil
- The Railway11 min med bil
- The Plough And Sail3 min med bil
- The White Horse12 min med bil
- Sweffling White Horse13 min med bil
Vanliga frågor och svar
Är Solebay House, Tunstall husdjursvänligt?
Nej, husdjur är inte tillåtna på boendet.
Vilka är incheckningstiderna för Solebay House, Tunstall?
Incheckning börjar 16.00.
Vilken utcheckningstid gäller för Solebay House, Tunstall?
Utcheckning sker senast klockan 10.00.
Var ligger Solebay House, Tunstall?
Semesterbostad i Woodbridge ligger 0,2 km från Suffolk Coast and Heaths och 5 km från Snape Maltings. Glemham Hall och St. Bartholomew's kyrka ligger också mindre än en mil härifrån.
Recensioner
9,6