

Hel semesterbostad
6 Nashville Homes | 3 Hot Tub & 3 Grill Decks
Fotogalleri för 6 Nashville Homes | 3 Hot Tub & 3 Grill Decks
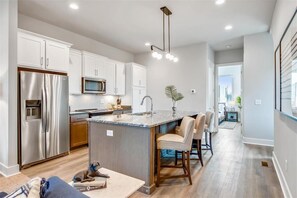
Hel bostad
4 sovrum4 badrum372 kvm
Populära bekvämligheter
- Bubbelpool
- Kök
- Tvättmaskin
- Torktumlare
- Gratis wi-fi
- Luftkonditionering
Lägg till datum för priser
Om boendet
6 Nashville Homes | 3 Hot Tub & 3 Grill Decks
- Summary:
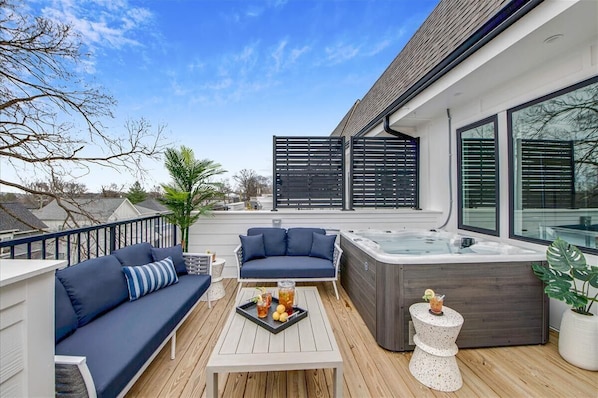
Welcome to your private North Nashville compound — a 24-bedroom, 24-bath retreat for up to 66 guests across 6 fully equipped homes. Three rooftop decks feature private hot tubs, three feature outdoor grills and dining. Each home includes open-concept living, a fully stocked kitchen, and a private garage. The perfect Nashville base for large groups, corporate retreats, and celebrations.
The Space:
🏠 6 Private Homes | 🛏️ 24 Bedrooms | 🛁 24 Bathrooms | 🚻 6 Half Bathrooms | 👥 Up to 66 Guests
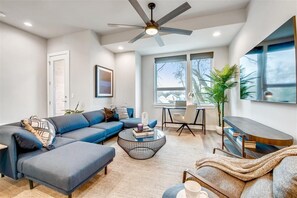
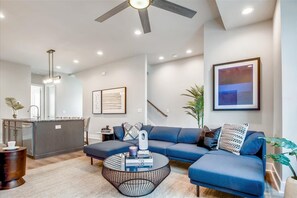
Six side-by-side three-story homes in North Nashville, each with independent access and a private rooftop deck. Units A, C, and E feature rooftop decks with outdoor dining and grill. Units B, D, and F feature rooftop decks with private hot tub and seating. All six homes feature open-concept living, dining, and kitchen on the Second Floor, with rooftop deck access from the Third Floor. All homes are reserved exclusively for your group.
FEATURES
🍳 Kitchens: 6 fully stocked kitchens with essential cookware
🌅 Rooftop Decks: 6 private rooftop decks — 3 with hot tubs, 3 with grills
♨️ Hot Tubs: Private rooftop — Units B, D & F
🔥 Grills: Private rooftop — Units A, C & E
🚗 Parking: 6 private garages — one per unit
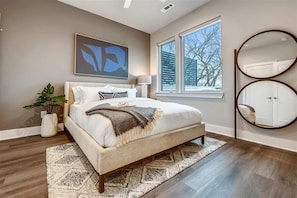
🛏️ Bedding: Premium Helix mattresses & Matouk linens and towels
📶 High-Speed WiFi
🧴 Toiletries: High-end essentials
📺 XL Flat Screen TV in each living room
🛏️ Bedroom And 🛁 Bathrooms Layout
Unit A
First Floor:
🛏️ Bedroom 1: 1 Queen bed (ensuite full bathroom)
🛁 Bathroom 1: Ensuite full bathroom to Bedroom 1 — walk-in shower
Second Floor:
🛏️ Bedroom 2: 1 King bed (ensuite full bathroom)
🛁 Bathroom 2: Ensuite full bathroom to Bedroom 2 — walk-in shower
🚻 Half Bathroom 1 — off kitchen, serves common areas
🛋️ Living Room
🍳 Kitchen
🍽️ Dining Area
🧺 Laundry
Third Floor:
🛏️ Bedroom 3: 1 Queen bed
🛏️ Bedroom 4: 2 Double beds (ensuite full bathroom)
🛁 Bathroom 3: Full Hallway Bathroom (Serves Bedroom 3) — walk-in shower & tub
🛁 Bathroom 4: Ensuite full bathroom to Bedroom 4 — walk-in shower
🌅 Rooftop Deck Access — outdoor dining & grill
Unit B
First Floor:
🛏️ Bedroom 5: 1 Queen bed (ensuite full bathroom)
🛁 Bathroom 5: Ensuite full bathroom to Bedroom 5 — walk-in shower
Second Floor:
🛏️ Bedroom 6: 1 King bed (ensuite full bathroom)
🛁 Bathroom 6: Ensuite full bathroom to Bedroom 6 — walk-in shower
🚻 Half Bathroom 2 — off kitchen, serves common areas
🛋️ Living Room
🍳 Kitchen
🍽️ Dining Area
🧺 Laundry
Third Floor:
🛏️ Bedroom 7: 2 Double beds
🛏️ Bedroom 8: 1 Queen bed (ensuite full bathroom)
🛁 Bathroom 7: Full Hallway Bathroom (Serves Bedroom 7) — walk-in shower & tub
🛁 Bathroom 8: Ensuite full bathroom to Bedroom 8 — walk-in shower
🌅 Rooftop Deck Access — hot tub & outdoor seating
Unit C
First Floor:
🛏️ Bedroom 9: 1 Queen bed (ensuite full bathroom)
🛁 Bathroom 9: Ensuite full bathroom to Bedroom 9 — walk-in shower
Second Floor:
🛏️ Bedroom 10: 1 King bed (ensuite full bathroom)
🛁 Bathroom 10: Ensuite full bathroom to Bedroom 10 — walk-in shower
🚻 Half Bathroom 3 — off kitchen, serves common areas
🛋️ Living Room
🍳 Kitchen
🍽️ Dining Area
🧺 Laundry
Third Floor:
🛏️ Bedroom 11: 1 Queen bed
🛏️ Bedroom 12: 2 Double beds (ensuite full bathroom)
🛁 Bathroom 11: Full Hallway Bathroom (Serves Bedroom 11) — walk-in shower & tub
🛁 Bathroom 12: Ensuite full bathroom to Bedroom 12 — walk-in shower
🌅 Rooftop Deck Access — outdoor dining & grill
Unit D
First Floor:
🛏️ Bedroom 13: 1 Queen bed (ensuite full bathroom)
🛁 Bathroom 13: Ensuite full bathroom to Bedroom 13 — walk-in shower
Second Floor:
🛏️ Bedroom 14: 1 King bed (ensuite full bathroom)
🛁 Bathroom 14: Ensuite full bathroom to Bedroom 14 — walk-in shower
🚻 Half Bathroom 4 — off kitchen, serves common areas
🛋️ Living Room
🍳 Kitchen
🍽️ Dining Area
🧺 Laundry
Third Floor:
🛏️ Bedroom 15: 2 Double beds
🛏️ Bedroom 16: 1 Queen bed (ensuite full bathroom)
🛁 Bathroom 15: Full Hallway Bathroom (Serves Bedroom 15) — walk-in shower & tub
🛁 Bathroom 16: Ensuite full bathroom to Bedroom 16 — walk-in shower
🌅 Rooftop Deck Access — hot tub & outdoor seating
Unit E
First Floor:
🛏️ Bedroom 17: 1 Queen bed (ensuite full bathroom)
🛁 Bathroom 17: Ensuite full bathroom to Bedroom 17 — walk-in shower
Second Floor:
🛏️ Bedroom 18: 1 King bed (ensuite full bathroom)
🛁 Bathroom 18: Ensuite full bathroom to Bedroom 18 — walk-in shower
🚻 Half Bathroom 5 — off kitchen, serves common areas
🛋️ Living Room
🍳 Kitchen
🍽️ Dining Area
🧺 Laundry
Third Floor:
🛏️ Bedroom 19: 1 Queen bed
🛏️ Bedroom 20: 2 Double beds (ensuite full bathroom)
🛁 Bathroom 19: Full Hallway Bathroom (Serves Bedroom 19) — walk-in shower & tub
🛁 Bathroom 20: Ensuite full bathroom to Bedroom 20 — walk-in shower
🌅 Rooftop Deck Access — outdoor dining & grill
Unit F
First Floor:
🛏️ Bedroom 21: 1 Queen bed (ensuite full bathroom)
🛁 Bathroom 21: Ensuite full bathroom to Bedroom 21 — walk-in shower
Second Floor:
🛏️ Bedroom 22: 1 King bed (ensuite full bathroom)
🛁 Bathroom 22: Ensuite full bathroom to Bedroom 22 — walk-in shower
🚻 Half Bathroom 6 — off kitchen, serves common areas
🛋️ Living Room
🍳 Kitchen
🍽️ Dining Area
🧺 Laundry
Third Floor:
🛏️ Bedroom 23: 2 Double beds
🛏️ Bedroom 24: 1 Queen bed (ensuite full bathroom)
🛁 Bathroom 23: Full Hallway Bathroom (Serves Bedroom 23) — walk-in shower & tub
🛁 Bathroom 24: Ensuite full bathroom to Bedroom 24 — walk-in shower
🌅 Rooftop Deck Access — hot tub & outdoor seating
OUTDOOR SPACE
Units A, C & E
🌅 Rooftop Deck: Third Floor — outdoor dining area
🔥 Grill
Units B, D & F
🌅 Rooftop Deck: Third Floor — outdoor seating
♨️ Hot Tub: Private
ACCESSIBILITY
Stairs: Few steps from street level to entrance in all units; interior stairs to Second and Third Floors; rooftop deck accessed from Third Floor
Floors: All units — 3 floors + rooftop deck
Elevator: No
Independent unit access: Yes
Step-free entry: No
HOST INFORMATION
Stay Heirloom professionally manages a collection of handcrafted homes designed to bring your group together.
separately and together depending on how much space your group needs. If you love this listing, but you are looking for something you don’t see here, please inquire!
Guest Access:
Each unit has locks with door codes. Codes and other check-in details will be provided via message and texted to your phone on the day of check-in.
The Neighborhood:
Our home gets the best of both worlds in Nashville. Our home is in the up and coming North Nashville, just a 10 minute drive from downtown. We are also located close to Germantown (10 min drive, 30 min walk), a popular area bordering downtown filled with tons of restaurants to explore. Whether you are looking to experience the food and culture or dance all night at the honky-tonks we have you covered. We love the vibrant music, food and art culture of Nashville and we know you will too. For each reservation we provide our curated insider area guide with specific suggestions and tips for your trip.
Getting Around:
No car? No problem! Our neighborhood is walking distance from great bars and restaurants as well as shopping and parks. Along with local buses we recommend utilizing ride share apps like Uber or Lyft in the city for further away destinations.
Other Things to Note:
*IMPORTANT DISCLAIMERS*
-We have a minimum age requirement for booking this rental. Reservation holder must be 21 years or older.
-We request that guests complete a guest verification process and sign an additional agreement prior to receiving any check-in information.
-We require that guests provide a valid credit card and piece of ID for identification purposes only.
-We do not accept peer-to-peer payment systems or any prepaid debit cards as methods of payment.
-Pets are not allowed at this property.
-Mailing packages to the premises is not permitted.
-We use Arlo/Hikvision and Noise Aware in our homes. Arlo/Hikvision is a video recording system that has been installed at the front/back doors of the home’s EXTERIOR ONLY, for your safety. NoiseAware is a decibel monitoring system that we use to keep in accordance with local noise regulations.
Interaction with Guests:
You will have complete privacy here. Should the rare maintenance issue occur, our ground team is available to assist. Check in is keyless; no need to worry about lost keys!
Hotellbekvämligheter
Pool/spa
- Bubbelpool
Internet
- Tillgängligt i huset: gratis wi-fi
Parkering och transport
- Parkeringsalternativen på området omfattar ett garage
Kök
- Brödrost
- Diskmaskin
- Grytor och köksredskap
- Kylskåp
- Mikrovågsugn
- Spishäll
- Te-/kaffebryggare
- Ugn
Matplats
- Matbord
Sovrum
- 4 sovrum
- Lakan tillhandahålls
Badrum
- 3,5 badrum
- Dusch
- Handdukar tillhandahålles
- Hårtork
- Schampo
Utrymmen
- Matbord
Underhållning
- Tv
Utomhus
- Balkong
- Grill
Tvätt
- Tvättmaskin
- Tvättmöjligheter
Arbetsutrymmen
- Kontor
- Skrivbord
Komfort
- Luftkonditionering
- Värme
Husdjur
- Inga husdjur tillåts
Anpassning/tillgänglighet
- Rökfritt boende
Tjänster och inrättningar
- Strykjärn/strykbräda
Säkerhetsdetaljer
- Kolmonoxidvarnare (värden har angett att det finns en kolmonoxidvarnare på boendet)
- Rökdetektor (värden har angett att det finns en rökdetektor på boendet)
- Förbandslåda
- Brandsläckare
Allmän information
- Boyta: 372 kvadratmeter
Liknande boenden
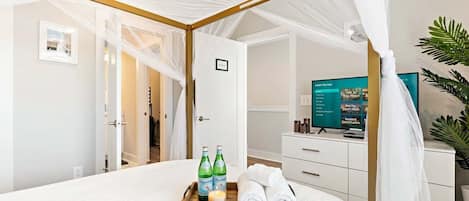
Private Home w Rooftop Game Room Near Downtown
Norra Nashville
Private Home w Rooftop Game Room Near Downtown
Norra Nashville
- Parkering ingår
- Vardagsrum/matsal
Priset är 8 051 kr
8 051 kr
inklusive skatter och avgifter
6 okt. – 7 okt.
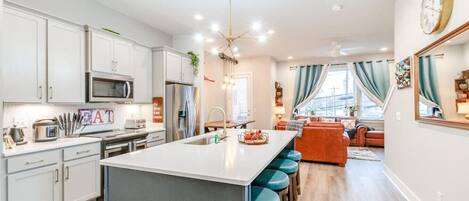
Luxurious Urban Retreat | Spacious & Central
Norra Nashville
Luxurious Urban Retreat | Spacious & Central
Norra Nashville
- Kök
- Tvättmaskin
- Torktumlare
- Luftkonditionering
10.0 av 10, Enastående, 7 recensioner
10
Enastående
7 recensioner
Priset är 4 447 kr
4 447 kr
inklusive skatter och avgifter
18 okt. – 19 okt.
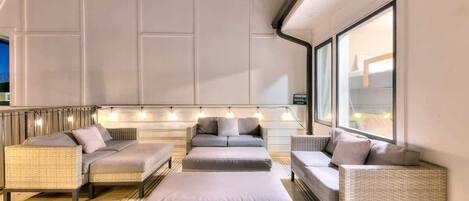
Bright and Spacious 4 Bedroom Nash Home w/Rooftop!
Norra Nashville
Bright and Spacious 4 Bedroom Nash Home w/Rooftop!
Norra Nashville
- Kök
- Tvättmaskin
- Torktumlare
- Luftkonditionering
6.0 av 10, 1 recension
6,0
1 recension
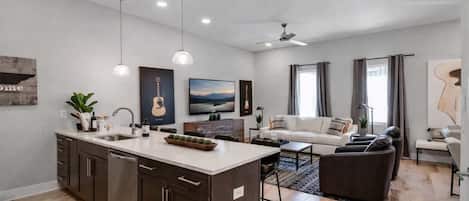
Modern Rooftop Retreat • Nashville Views
Bordeaux
Modern Rooftop Retreat • Nashville Views
Bordeaux
- Bubbelpool
- Kök
- Tvättmaskin
- Torktumlare
9.2 av 10, Underbart, 43 recensioner
9,2
Underbart
43 recensioner
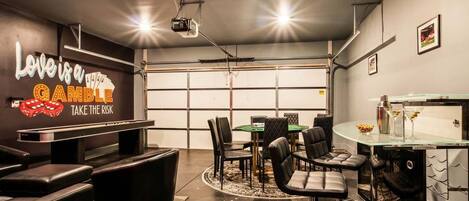
Vegas-themed Nashville townhouse | Casino game room | Sleeps 12
Norra Nashville
Vegas-themed Nashville townhouse | Casino game room | Sleeps 12
Norra Nashville
- Kök
- Tvättmaskin
- Torktumlare
- Luftkonditionering
10.0 av 10, Enastående, 4 recensioner
10
Enastående
4 recensioner

3 Nashville Townhomes, Hot Tub & Rooftop Decks
Norra Nashville
3 Nashville Townhomes, Hot Tub & Rooftop Decks
Norra Nashville
- Bubbelpool
- Kök
- Tvättmaskin
- Torktumlare
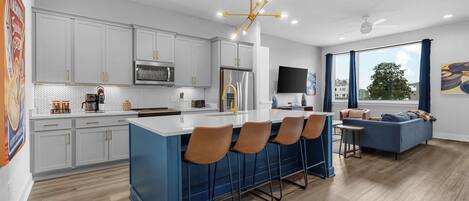
Lux Nashville Home w/ Pool Table & Rooftop FirePit
Norra Nashville
Lux Nashville Home w/ Pool Table & Rooftop FirePit
Norra Nashville
- Tvättmaskin
- Torktumlare
- Luftkonditionering

Nashville Luxe Retreat • Rooftop & Hot Tub
Bordeaux
Nashville Luxe Retreat • Rooftop & Hot Tub
Bordeaux
- Bubbelpool
- Kök
- Tvättmaskin
- Torktumlare
8.2 av 10, Mycket bra, 19 recensioner
8,2
Mycket bra
19 recensioner
Priset är 7 175 kr
7 175 kr
inklusive skatter och avgifter
6 okt. – 7 okt.

Nashville Charmer
Norra Nashville
Nashville Charmer
Norra Nashville
- Luftkonditionering
- Parkering tillgänglig
10.0 av 10, Enastående, 1 recension
10
Enastående
1 recension
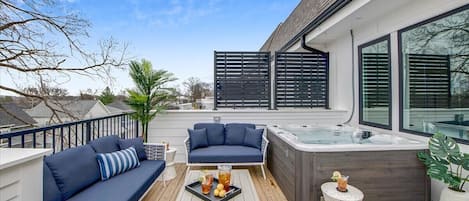
Rare 8BR Nashville Combo | 2 Decks: Hot Tub-Grill
Norra Nashville
Rare 8BR Nashville Combo | 2 Decks: Hot Tub-Grill
Norra Nashville
- Bubbelpool
- Kök
- Tvättmaskin
- Torktumlare
9.4 av 10, Enastående, 6 recensioner
9,4
Enastående
6 recensioner
Regler
Incheckning
Incheckning från 16.00
Utcheckning
Utcheckning innan 11.00
Incheckningsinstruktioner
Du kommer att få ett e-postmeddelande från värden med info om incheckning och utcheckning.
Informationen från boendet kan ha översatts med automatiska översättningsverktyg
Husregler
• Reservation holder must be over 21 years of age
• No smoking
• No pets
• No parties or events
Husdjur
Djur ej tillåtna
Barn och extrasängar
Barn är välkomna.
Evenemang
Inga evenemang tillåts
Rökning tillåten
Rökning förbjuden
Viktig information
Att hålla koll på
Detta boende drivs av en professionell värd. Att erbjuda boende är kopplat till värdens företagsverksamhet eller yrke.
Avgifter för extragäster kan tillkomma och varierar i enlighet med boendets policy.
Statligt utfärdad fotolegitimation och kreditkort, bankkort eller kontantdeposition kan krävas vid incheckning för oförutsedda utgifter.
Särskilda önskemål erbjuds i mån av tillgång vid incheckning och kan medföra ytterligare avgifter. Särskilda önskemål kan inte garanteras.
Fester och gruppevenemang är inte tillåtna på boendet.
Värden har angett att det finns en kolmonoxidvarnare på boendet.
Värden har angett att det finns en rökdetektor på boendet.
På detta boende finns bland annat följande säkerhetsdetaljer: brandsläckare och förbandslåda.
Det här boendet har utomhusområden såsom balkonger, uteplatser och terrasser som kanske inte är lämpliga för barn. Om du har frågor rekommenderar vi att du kontaktar boendet före ankomst för att bekräfta att de kan ta emot dig i ett lämpligt rum.
Boendet hanteras av vår partner Vrbo. Du kommer att få ett e-postmeddelande från Vrbo med en länk till ett Vrbo-konto, där du kan att avboka eller ändra din bokning.
Om du avbokar din bokning kommer värdens avbokningspolicy att gälla. I enlighet med EU-bestämmelser om konsumenträtt gäller inte ångerrätten för boendebokningstjänster.
Om området
denna semesterbostad ligger i Norra Nashville, ett område i Nashville. Ryman Auditorium och Country Music Hall of Fame and Museum tillhör de kulturella höjdpunkterna, och bland områdets populära turistattraktioner hittar du Nashville Zoo och Nashville Shores Waterpark. Sugen på ett evenemang eller en match? Kolla upp vad som är på gång på Bridgestone Arena eller Nissan Stadium. Gå till vår reseguide för Nashville
Se fler semesterbostäder i Nashville
Nashville, TN
I närheten
 Cumberland River16 min till fots - 1.3 km
 Bridgestone Arena6 min med bil - 5.9 km
- Carl Van Vechten Art Gallery9 min till fots - 0.8 km
- Millennium Maxwell House Nashville3 min med bil - 2.1 km
- Tennessee State University3 min med bil - 2.1 km
Ta sig runt
- Nashville Riverfront Station – 11 min med bil
- Nashville International Airport (BNA) - 15 min med bil
Restauranger
- Chick-fil-A3 min med bil
- McDonald's3 min med bil
- Taco Bell3 min med bil
- Starbucks3 min med bil
- Riffs Fine Street Food17 min till fots
Vanliga frågor och svar
Är 6 Nashville Homes | 3 Hot Tub & 3 Grill Decks husdjursvänligt?
Nej, husdjur är inte tillåtna på boendet.
Hur mycket kostar det att parkera vid 6 Nashville Homes | 3 Hot Tub & 3 Grill Decks?
Parkering är tillgänglig på boendet.
Vilka är incheckningstiderna för 6 Nashville Homes | 3 Hot Tub & 3 Grill Decks?
Incheckning börjar 16.00.
Vilken utcheckningstid gäller för 6 Nashville Homes | 3 Hot Tub & 3 Grill Decks?
Utcheckning sker senast klockan 11.00.
Var ligger 6 Nashville Homes | 3 Hot Tub & 3 Grill Decks?
Semesterbostad i Norra Nashville ligger 2,1 km från Cumberland River och 4,8 km från Vanderbilt University. Fisk University och Meharry Medical College ligger också 3 km härifrån.